When the interior designers at Ofthebox turned up for work on opening day, they were greeted by a surprise. They knew their office had been undergoing a renovation, but they did not know it was going to be this dramatic.
“The whole renovation was a surprise to the designers, so none of them knew how it looked until the opening day,” says Charmian, co-founder of Ofthebox, who led the overhaul alongside fellow co-founder Jay.
“They were in awe, and they love coming to work now.”
Tucked away within CT Hub, the approximately 3,000sqft office bears little resemblance to what most people would expect from a commercial unit. When Charmian and Jay first viewed the space, it was already three units combined into one, giving them the scale and flexibility they needed as the business grew.
But instead of simply building a larger workplace, they saw an opportunity to create something more ambitious: an experiential design studio where clients could encounter materials, colours and spatial ideas at full scale.
The result is part office, part material playground and part hospitality space. Surfaces from Hafary run throughout the project, moving from large-format porcelain and marble to mosaics and small-format tiles. Rather than functioning simply as finishes, they become part of the architecture, helping each zone establish its own mood and identity.
It is a material-led approach that reflects a wider shift towards interiors shaped as much by texture and atmosphere as by colour alone.
And judging by clients’ reactions, it works.
“Most clients said ‘wow’ at the main door, and many of them said it felt so cosy and calm that they didn’t want to leave.”
Enter the portal
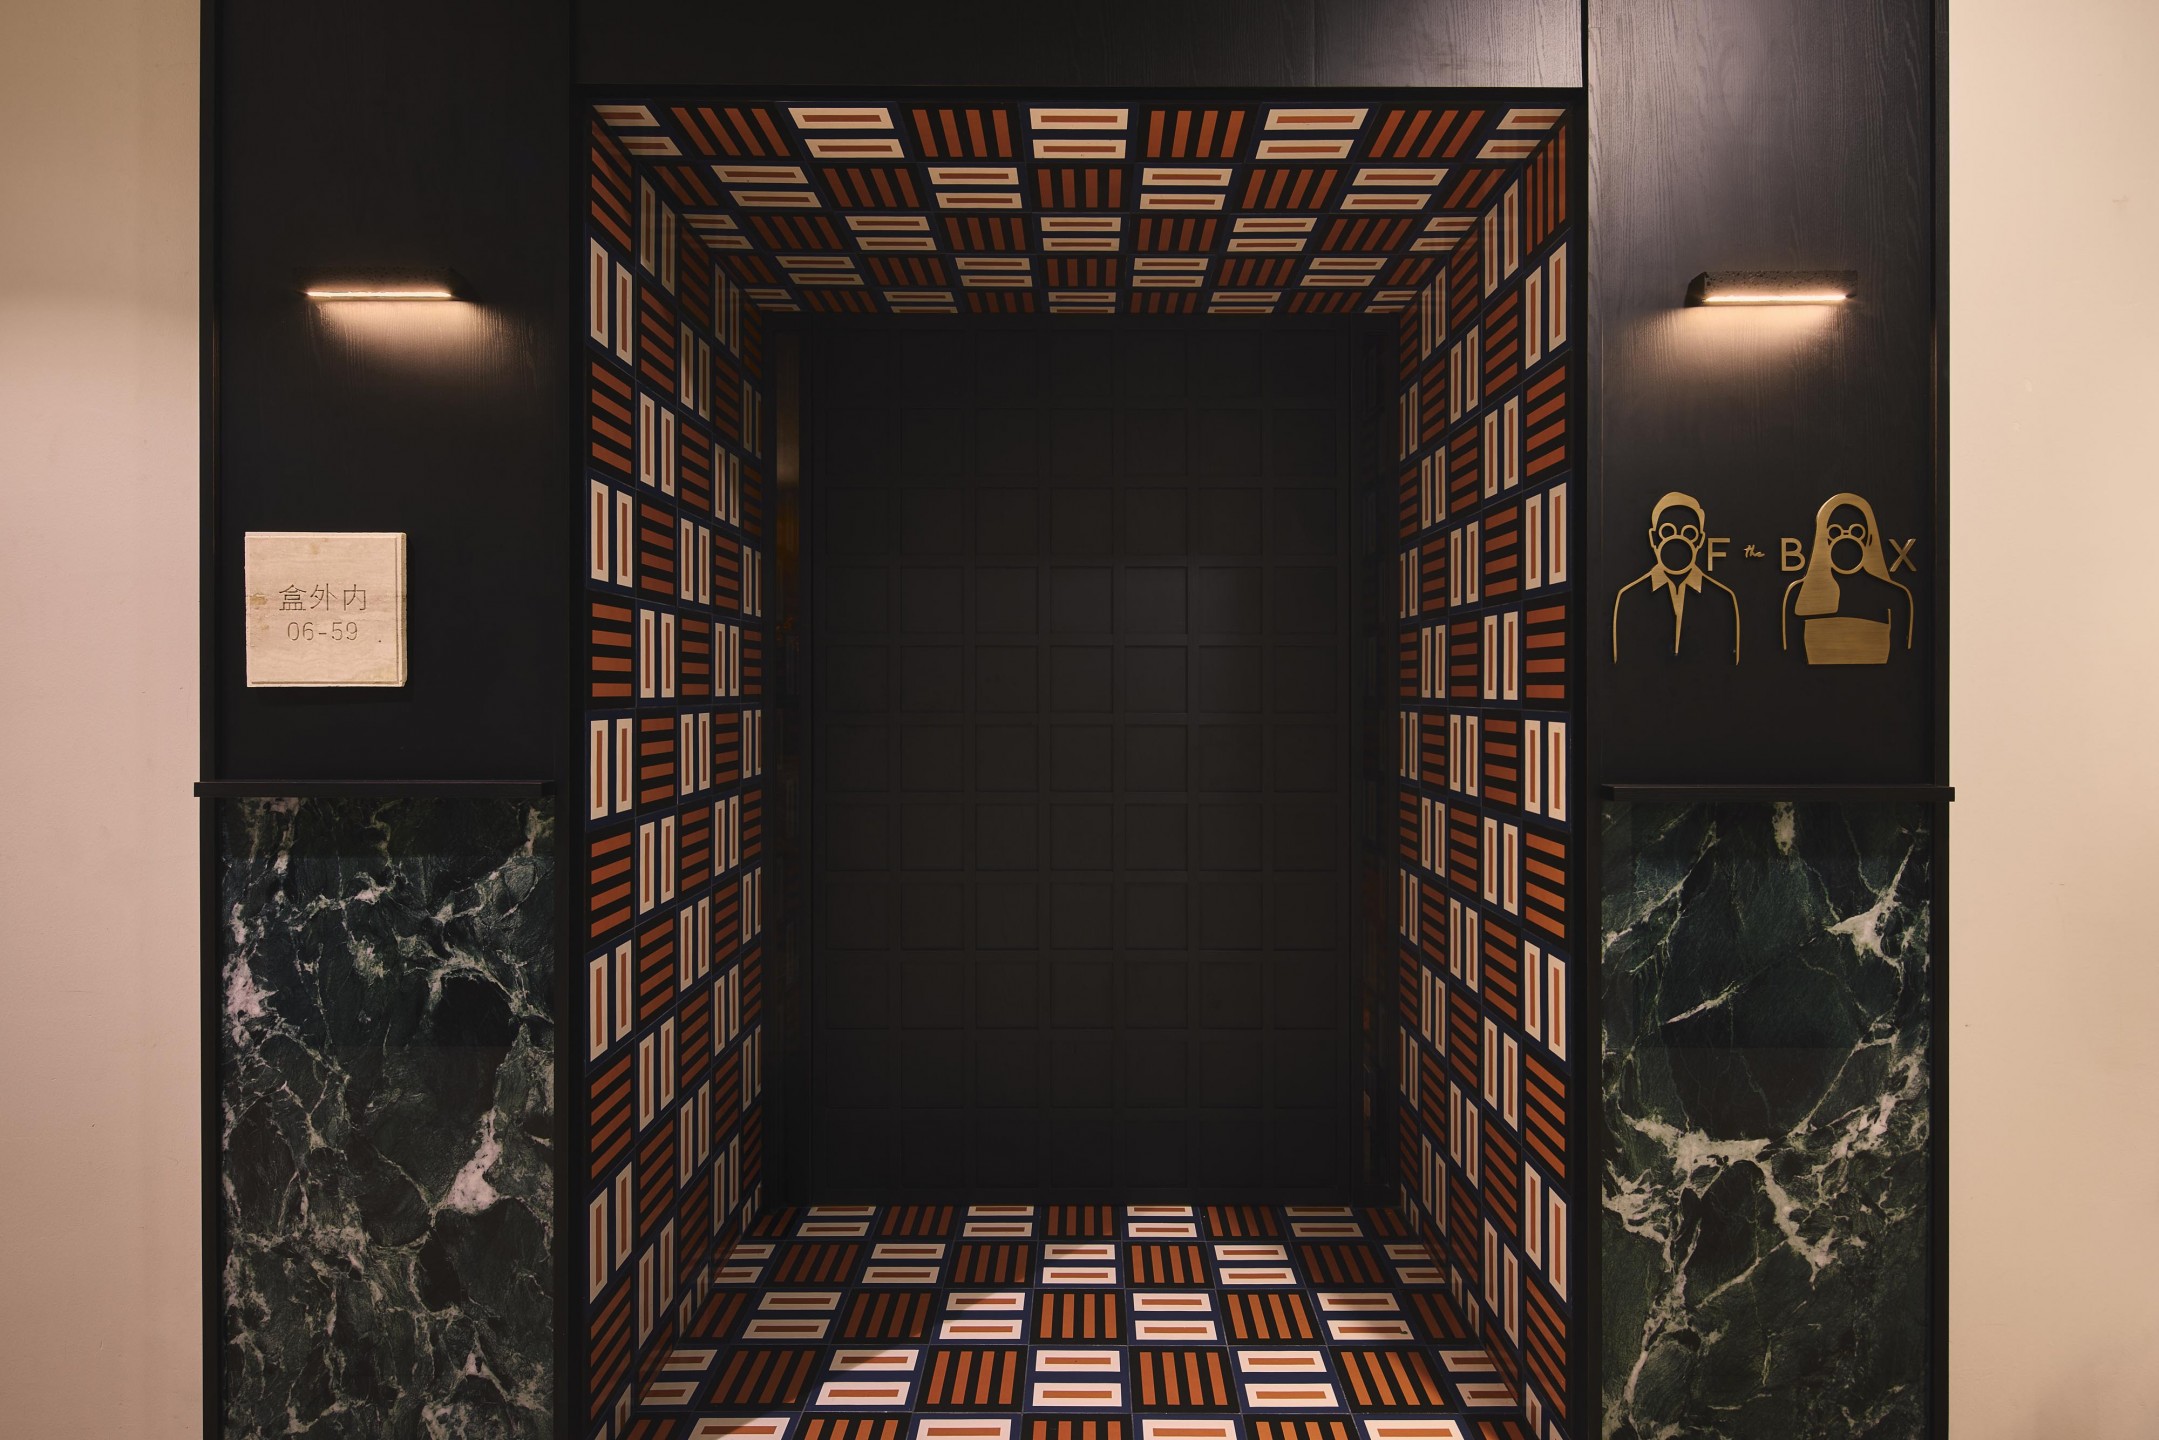
The experience begins before you even step inside.
The box-like entrance is wrapped from floor to ceiling in dark surfaces and geometric patterns, with a gridded door adding to its almost otherworldly appearance. Underfoot, Pul Sublime Grey Rectangle tile creates a dark, stone-like foundation, its subtle movement catching the low light as visitors make their way through.
“I wanted clients to feel like they are immersed in the space, so I tiled the entrance from floor to ceiling to make it look ‘trippy’, along with the gridded door,” Charmian explains.
It is an effective sleight of hand. The compressed, shadowy entrance deliberately gives little away, making the space beyond feel even more expansive.
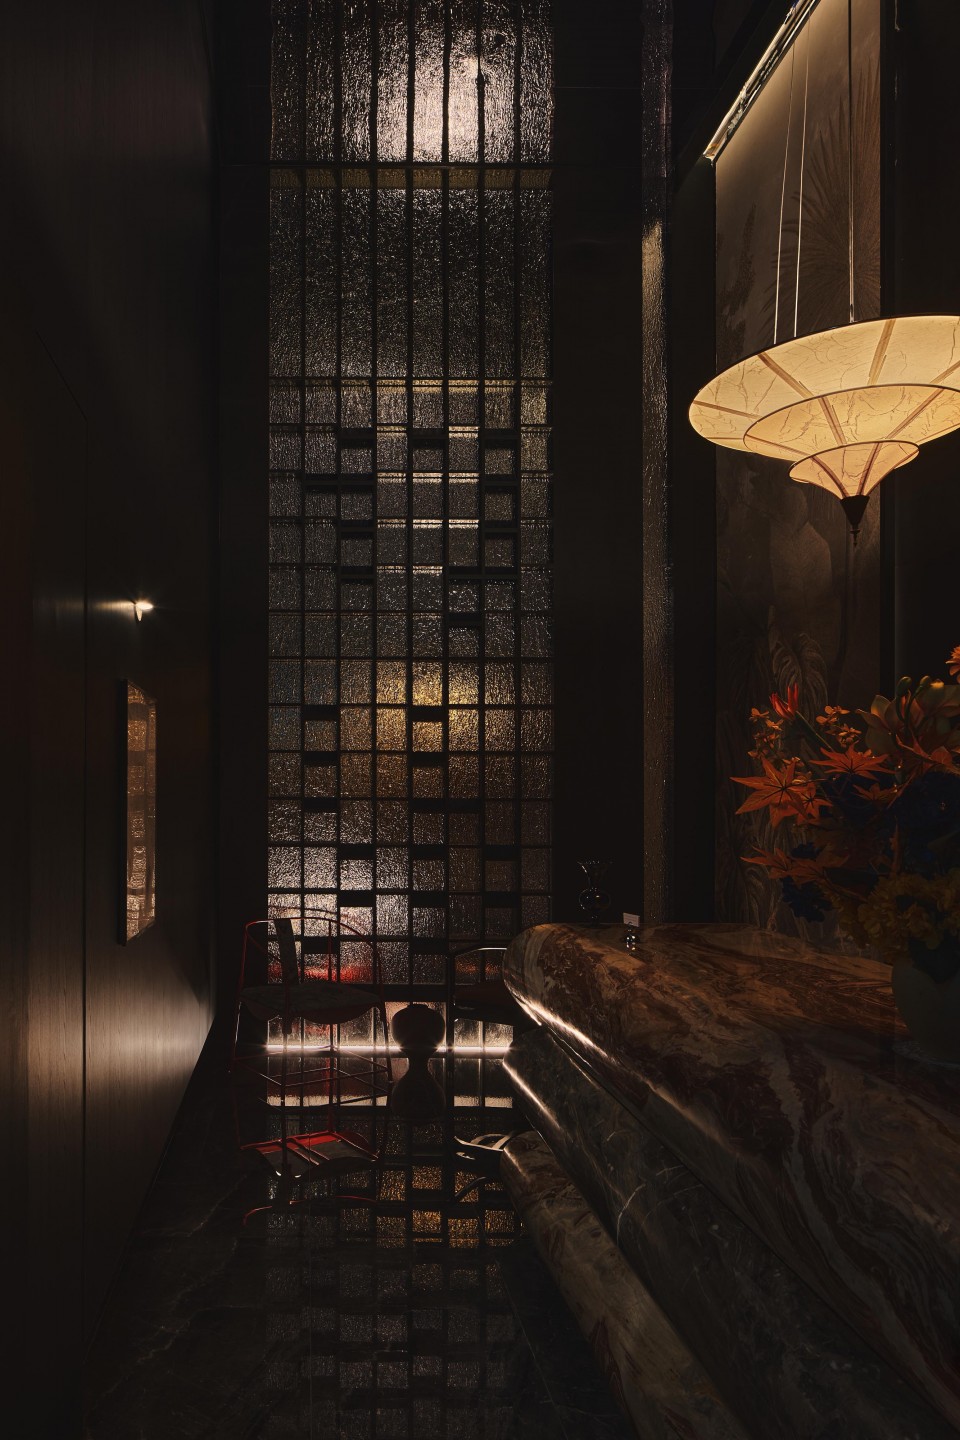
Step through and the ceiling suddenly soars upwards. What could have been an ordinary office reception now feels closer to the lobby of a boutique hotel.
Here, materiality takes centre stage. A large-format Signature QR Verde Aqua Full Lap tile surface stretches upwards, its green stone-like veining bringing scale and drama to the foyer. Elsewhere, the more rugged texture of Ordesa Taupe introduces another tactile layer.
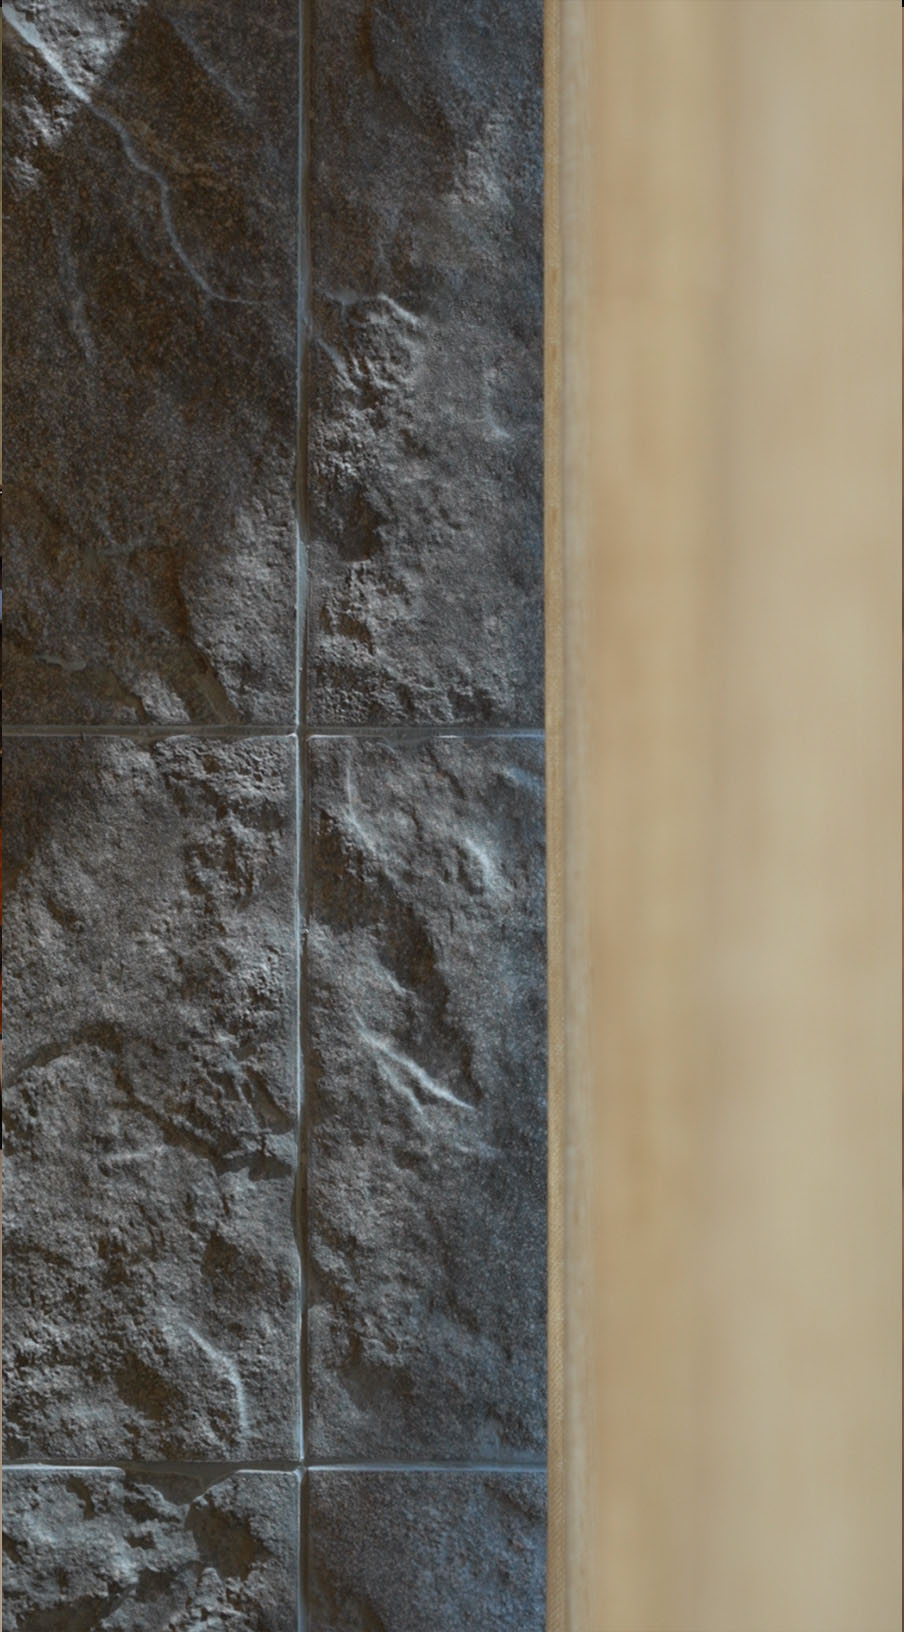
Ordesa Taupe brings a tactile, stone-like finish to the space, adding warmth and texture against the office’s more polished surfaces.
Together with a triple-layered marble slab, textured walls and porcelain surfaces from Hafary, the combination immediately establishes one of the project’s recurring ideas: materials do not have to match perfectly to belong together.
Instead, contrast creates character.
Designing through material
That approach continues as visitors move deeper into the office.
A 5.2m-tall sliding door separates the foyer from the main studio, an architectural feature that took months of coordination and five different suppliers to realise. Beyond it, however, the mood becomes noticeably warmer and more communal.
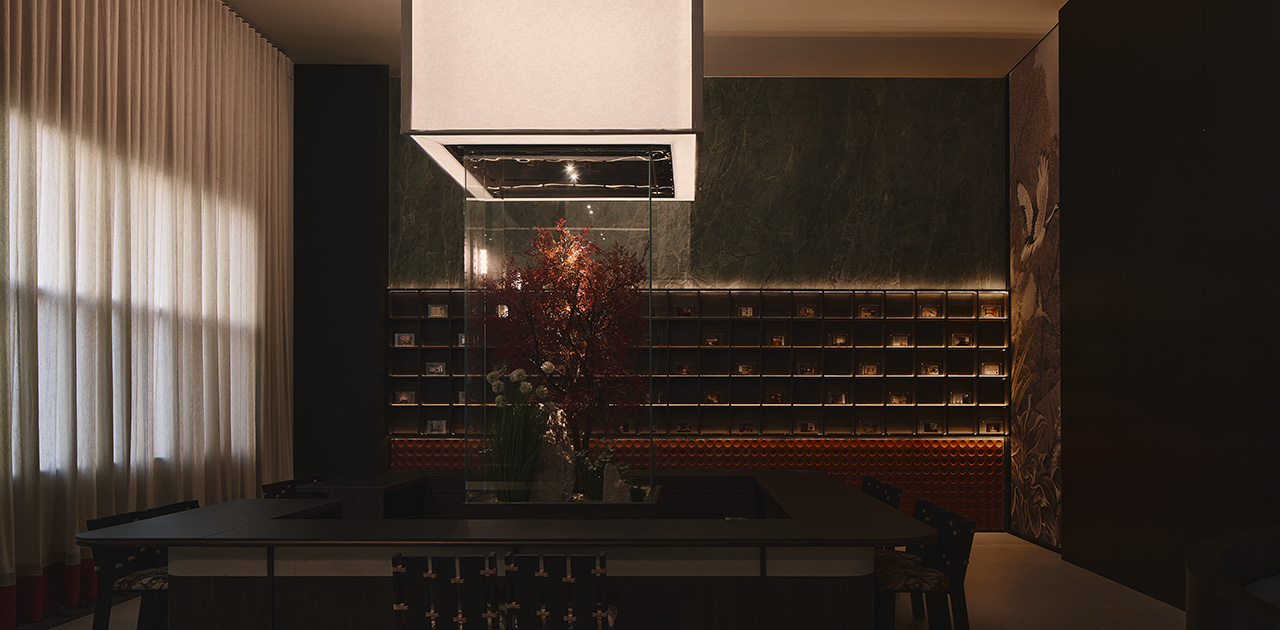
Curved booth seating wraps around indoor faux greenery, while a large shared table is built around a glass-encased planter.
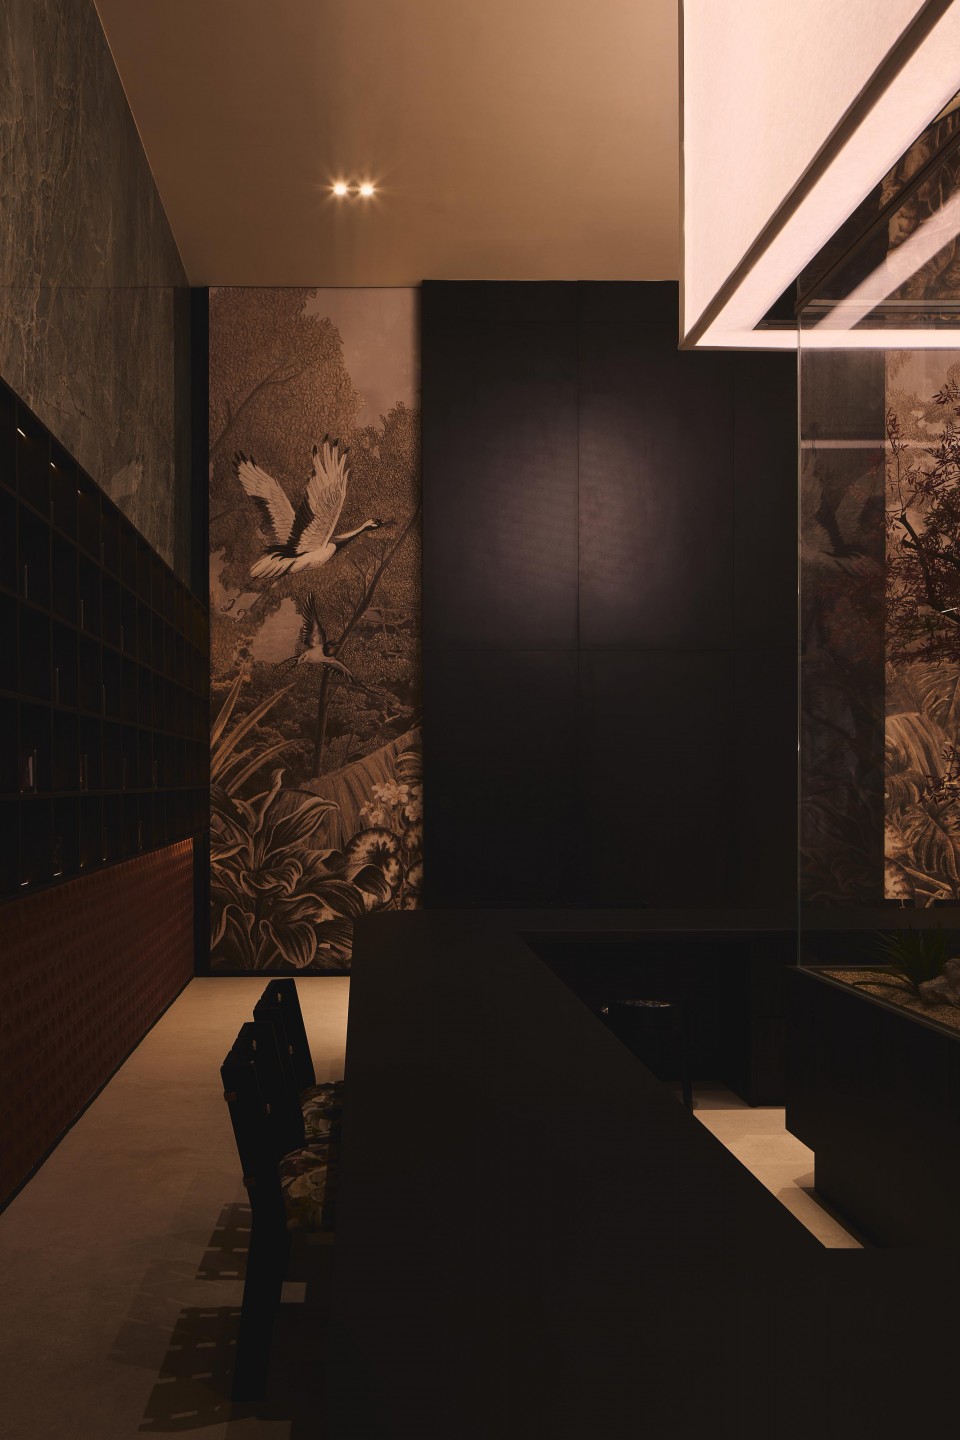
“This was inspired by Japanese omakase, where people sit around the table when dining,” says Charmian. “When everyone can see one another, it brings warmth and allows conversations to flow better.”
Even the quieter details become opportunities for experimentation. Miniature Fornace Form Nero Fumo tiles, for example, appears beneath the curtains, its elongated dark pattern adding visual rhythm without competing with the textiles above it. At another table, Sfilato SFIL002 mosaic tiles transform the tabletop into a finely textured surface.
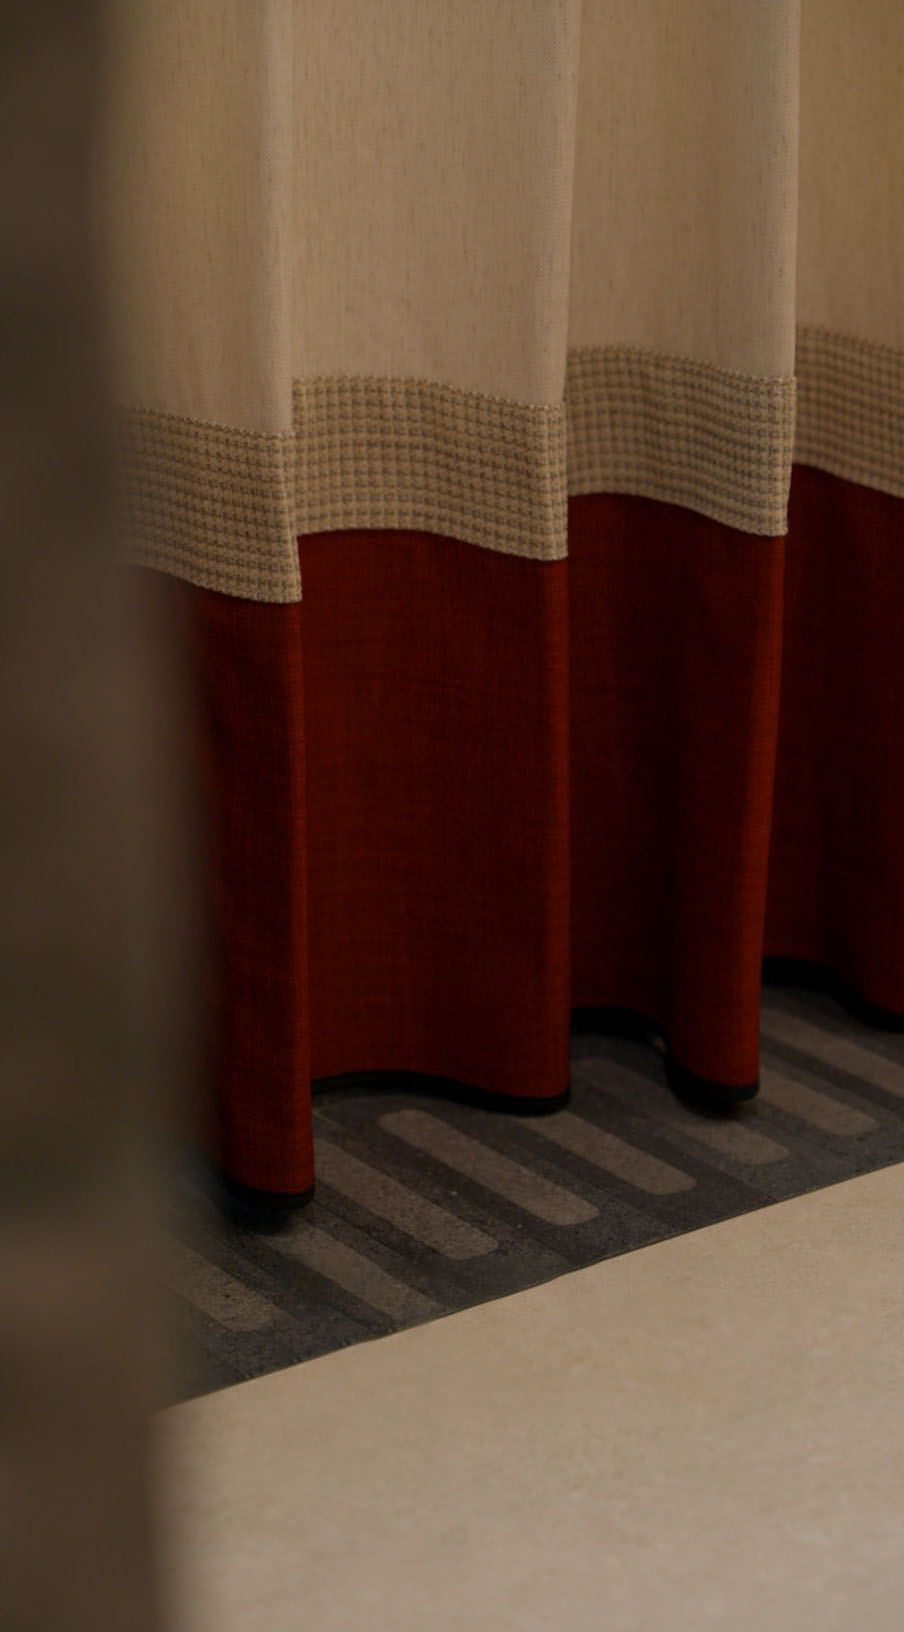
Miniature Fornace Form Nero Fumo tiles introduce a slim, linear detail beneath the curtains, adding texture and visual rhythm to the otherwise understated corner.
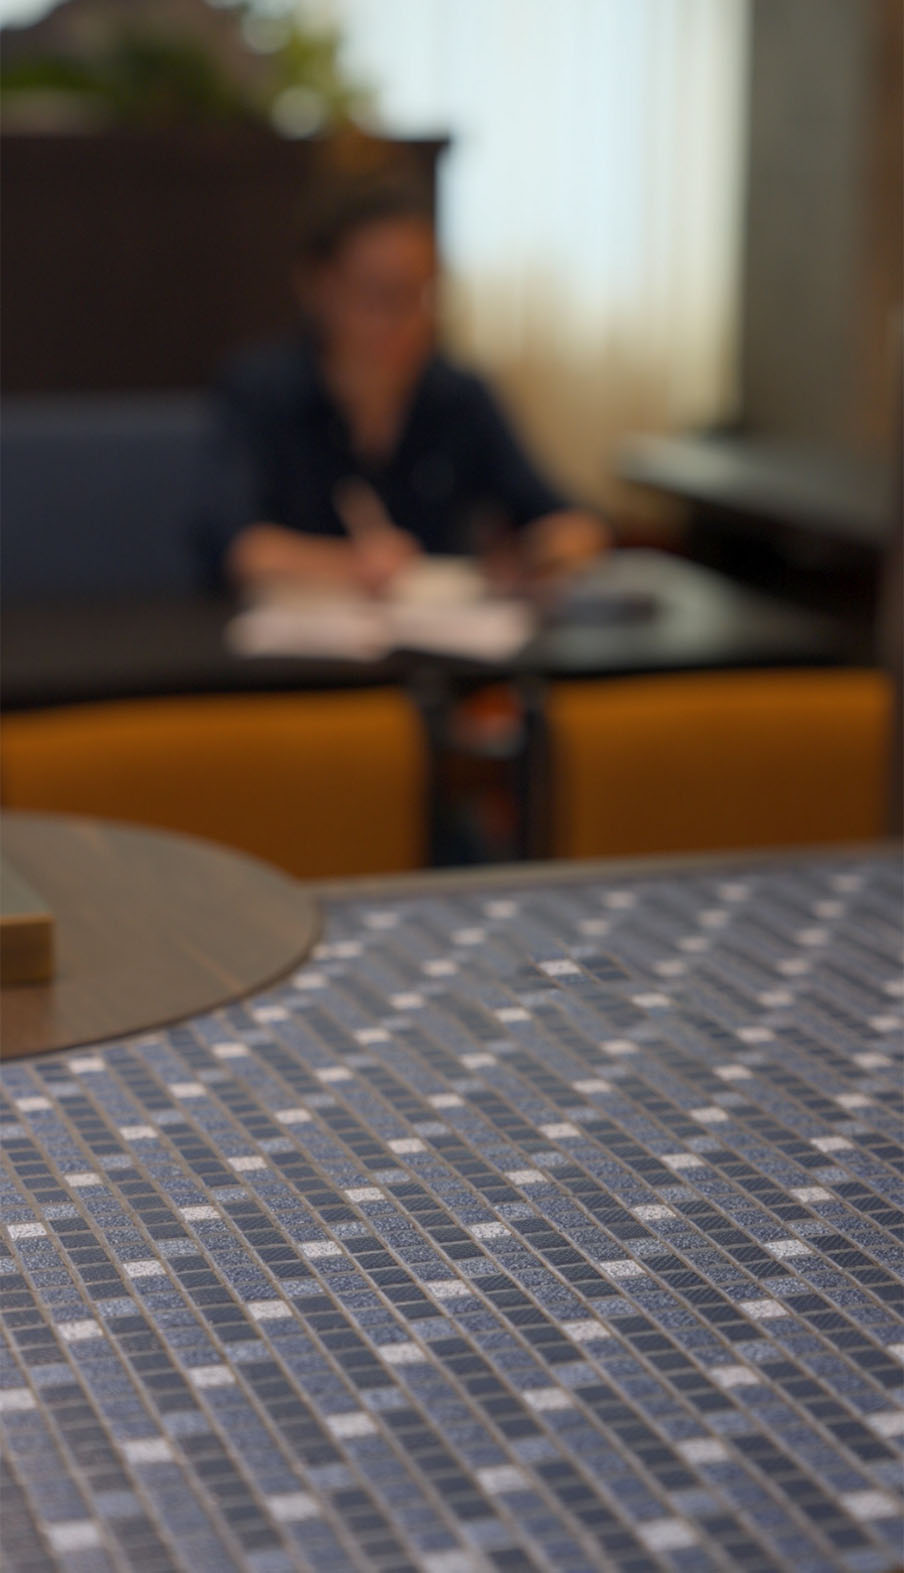
Sfilato SFIL002 mosaic tiles wrap the tabletop, transforming a functional surface into a tactile feature with subtle texture and visual depth.
The effect is less like walking through a tile catalogue and more like encountering a series of ideas for how surfaces might actually live within an interior.
A pantry that doubles as a material library
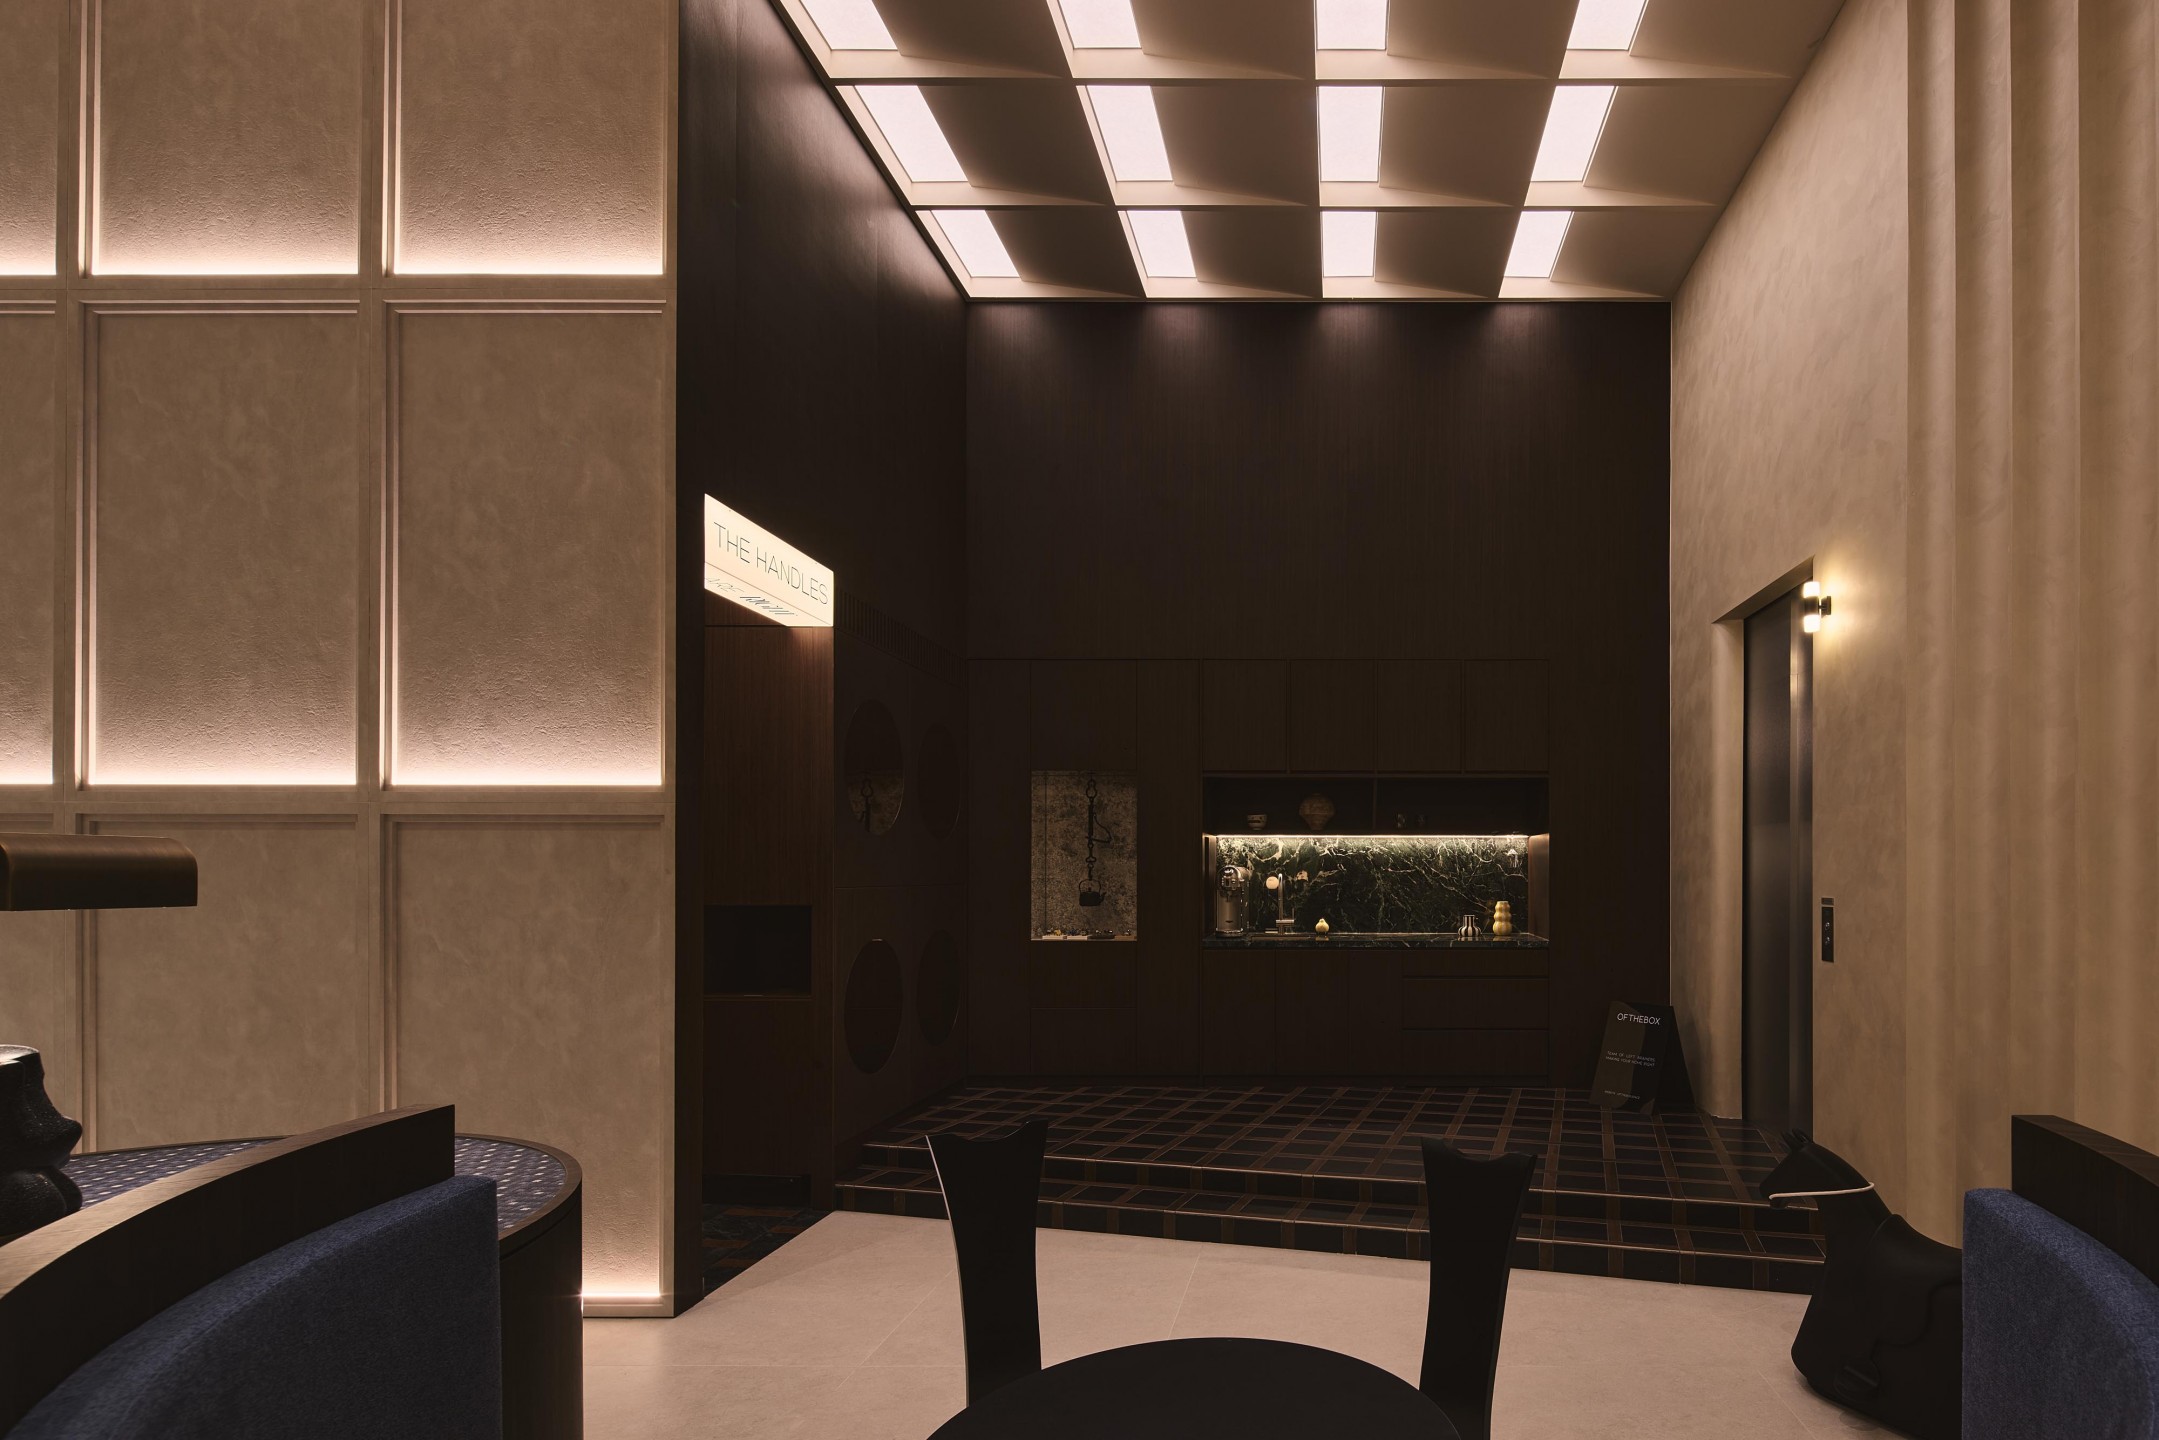
Sitting between the client-facing areas and the designers’ workspace, the pantry acts as a transition between the two halves of the office.
Because it sits farther from the windows, the designers introduced a skylight to draw more natural light into the area. That brighter setting also gave them an opportunity to treat otherwise practical elements, including displays of handles and knobs, more like objects in a gallery.
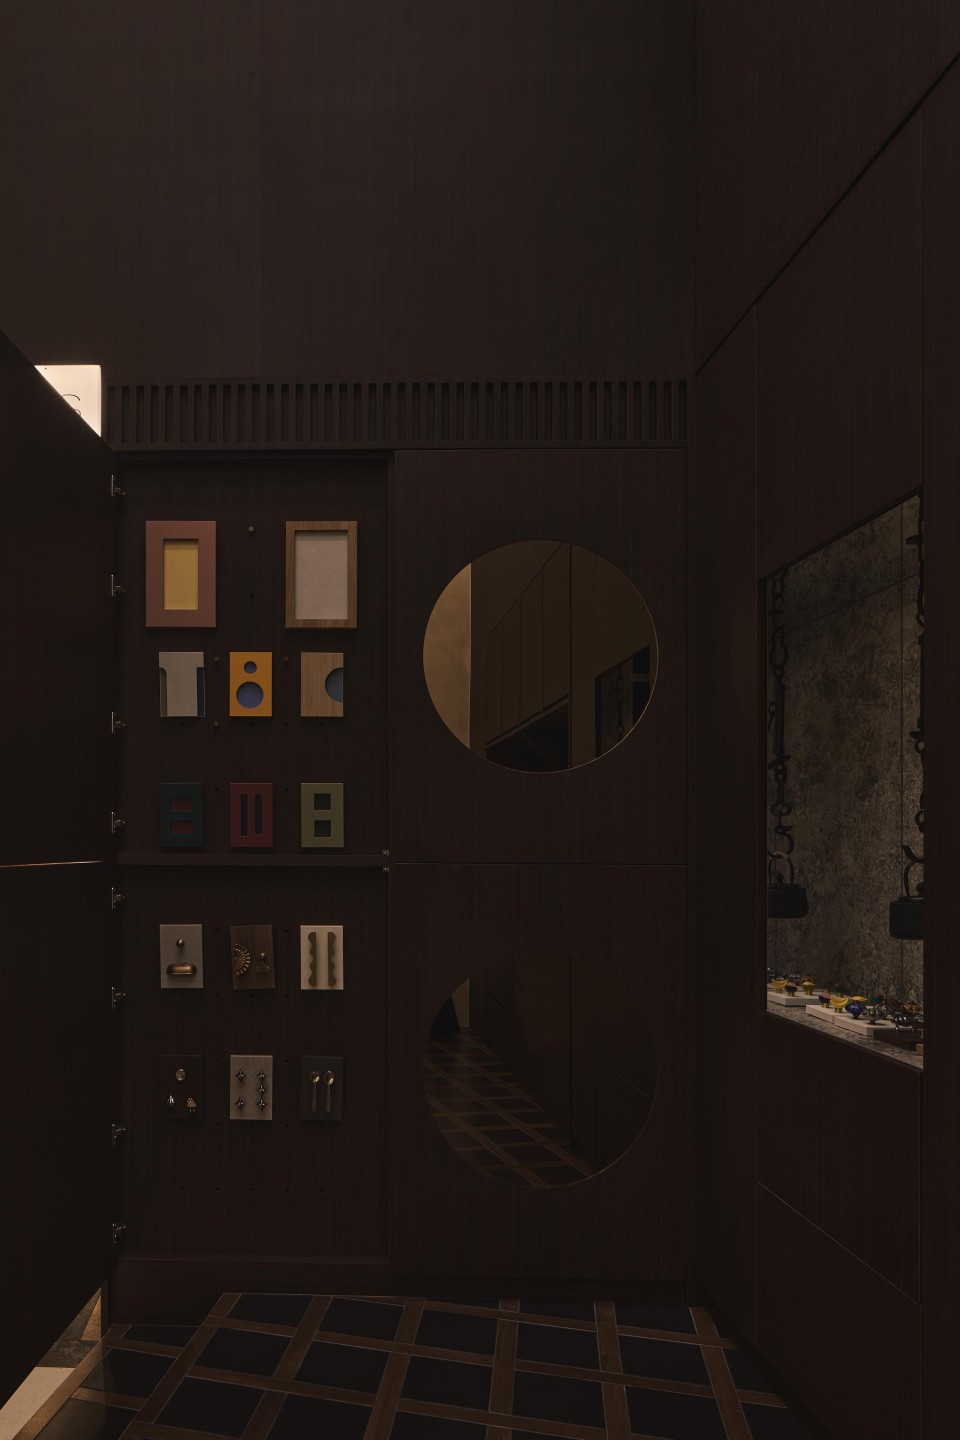
The floor becomes part of the composition too.
Here, Picasso (DF) 220 is paired with 9S 110-03, which was cut and trimmed into smaller pieces to create a custom checkered floor pattern. The contrasting tones form a graphic grid underfoot, turning the flooring into a defining feature that gives the pantry its own distinct identity within the office.
It is a useful reminder that tiles can do more than provide a hard-wearing finish. Scale, laying pattern and contrast can introduce rhythm and help distinguish one zone from another, even within an open-plan interior.
Where the rules loosen
Then comes the powder room.
Just when visitors have settled into the office’s palette of warm timber, muted stone and earthy tones, the designers deliberately break character.
“We wanted yet another shocking element, hence we sourced a red toilet bowl and bright blue tile to contrast against each other, making some colour play in the space,” says Charmian.
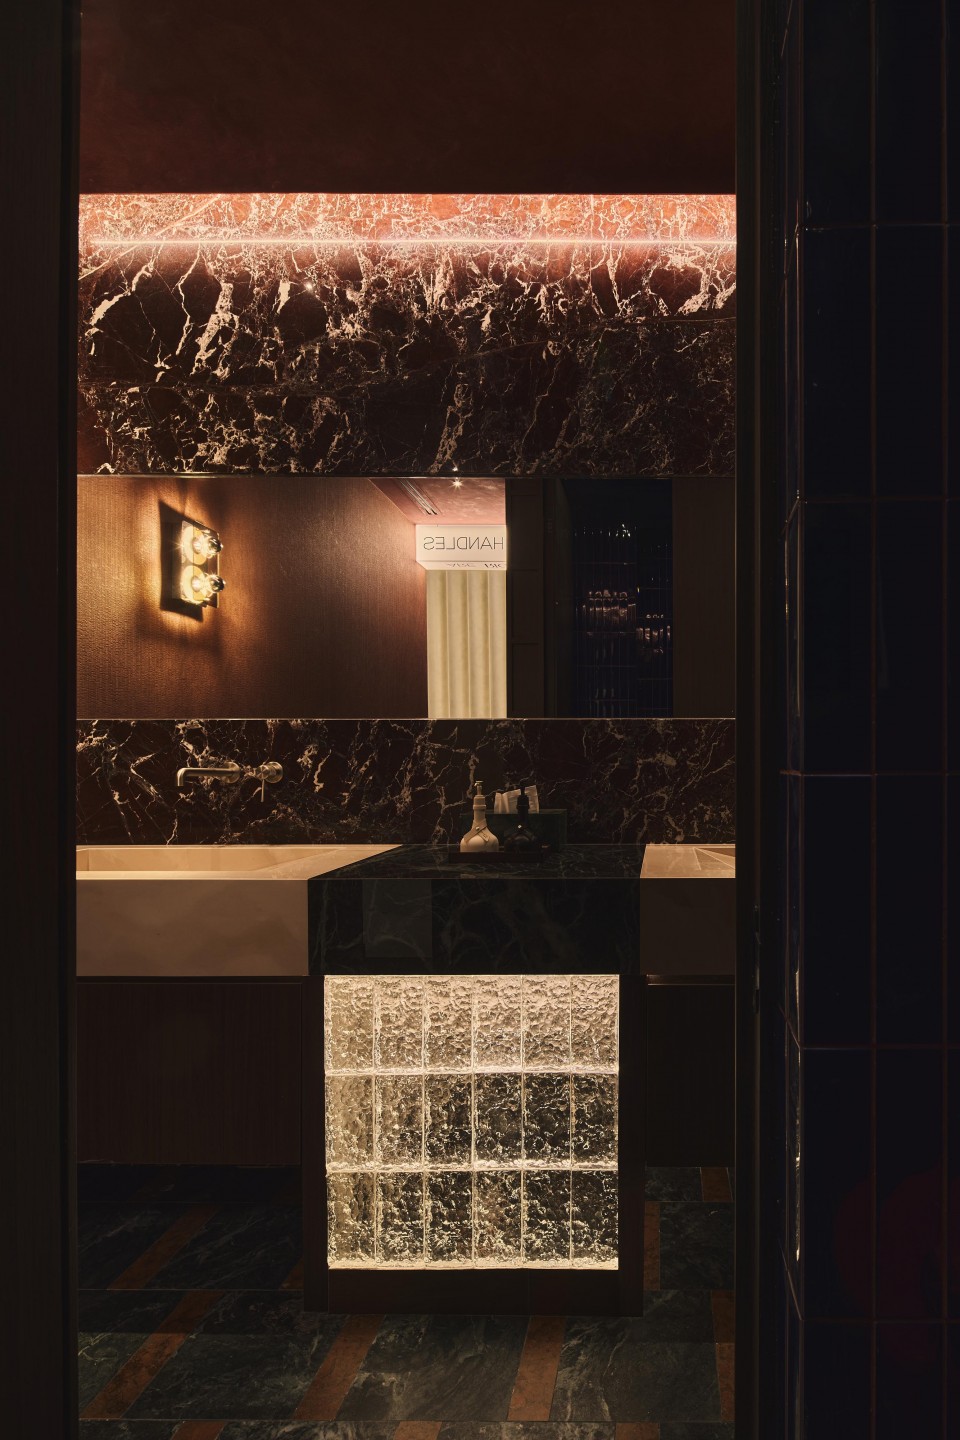
The floor combines Marmorea Rosso Verona Rett with Marmorea Verde Alpi Rett tiles, introducing blocks of rusty orange against green-grey stone-like surfaces. Above, a dramatic Rosso Levanto red marble brings deep burgundy tones and expressive white veining into the room.
It is bold, theatrical and slightly unexpected, which is precisely the point.
The powder room shows how the same material vocabulary used to create calm elsewhere in the office can be pushed in a completely different direction simply through colour and composition. It also taps into the growing appetite for more immersive use of colour and surfaces, rather than relying on white as the default backdrop.
Another world behind the “lift”
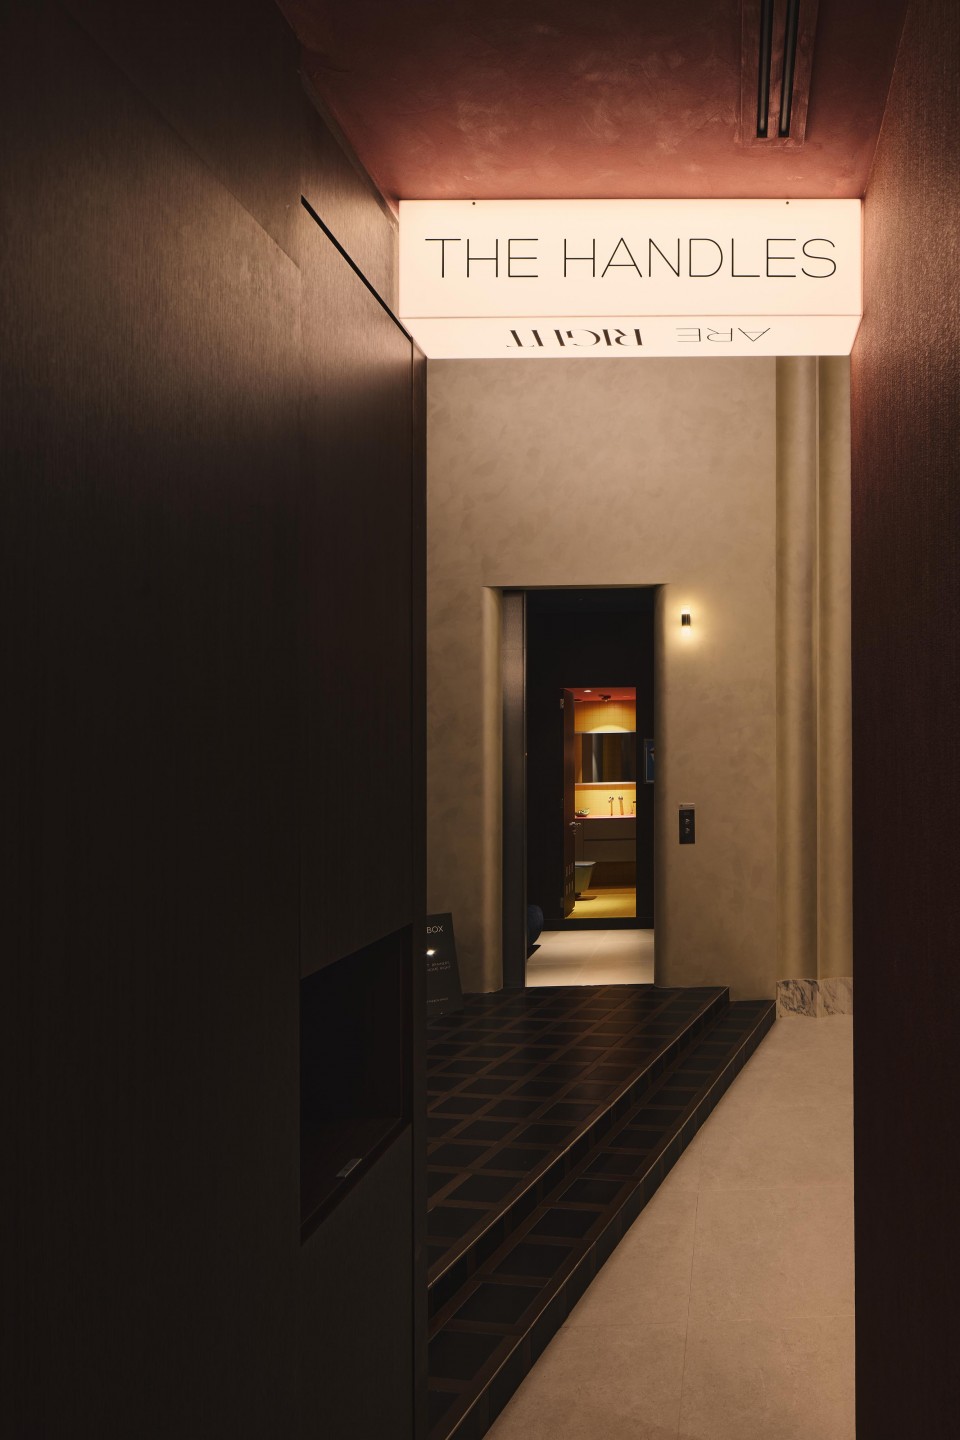
The surprises continue on the opposite side of the pantry, where the entrance to the designers’ workspace has been reimagined as a faux lift lobby.
A conventional office door would have been easier, but Charmian and Jay wanted the transition to feel like crossing into another zone altogether.
Inside, the material palette changes again. Rows of workstations sit beneath wood-panelled walls and ceilings, giving the working area a more enclosed, cocoon-like quality than the brighter social spaces outside.
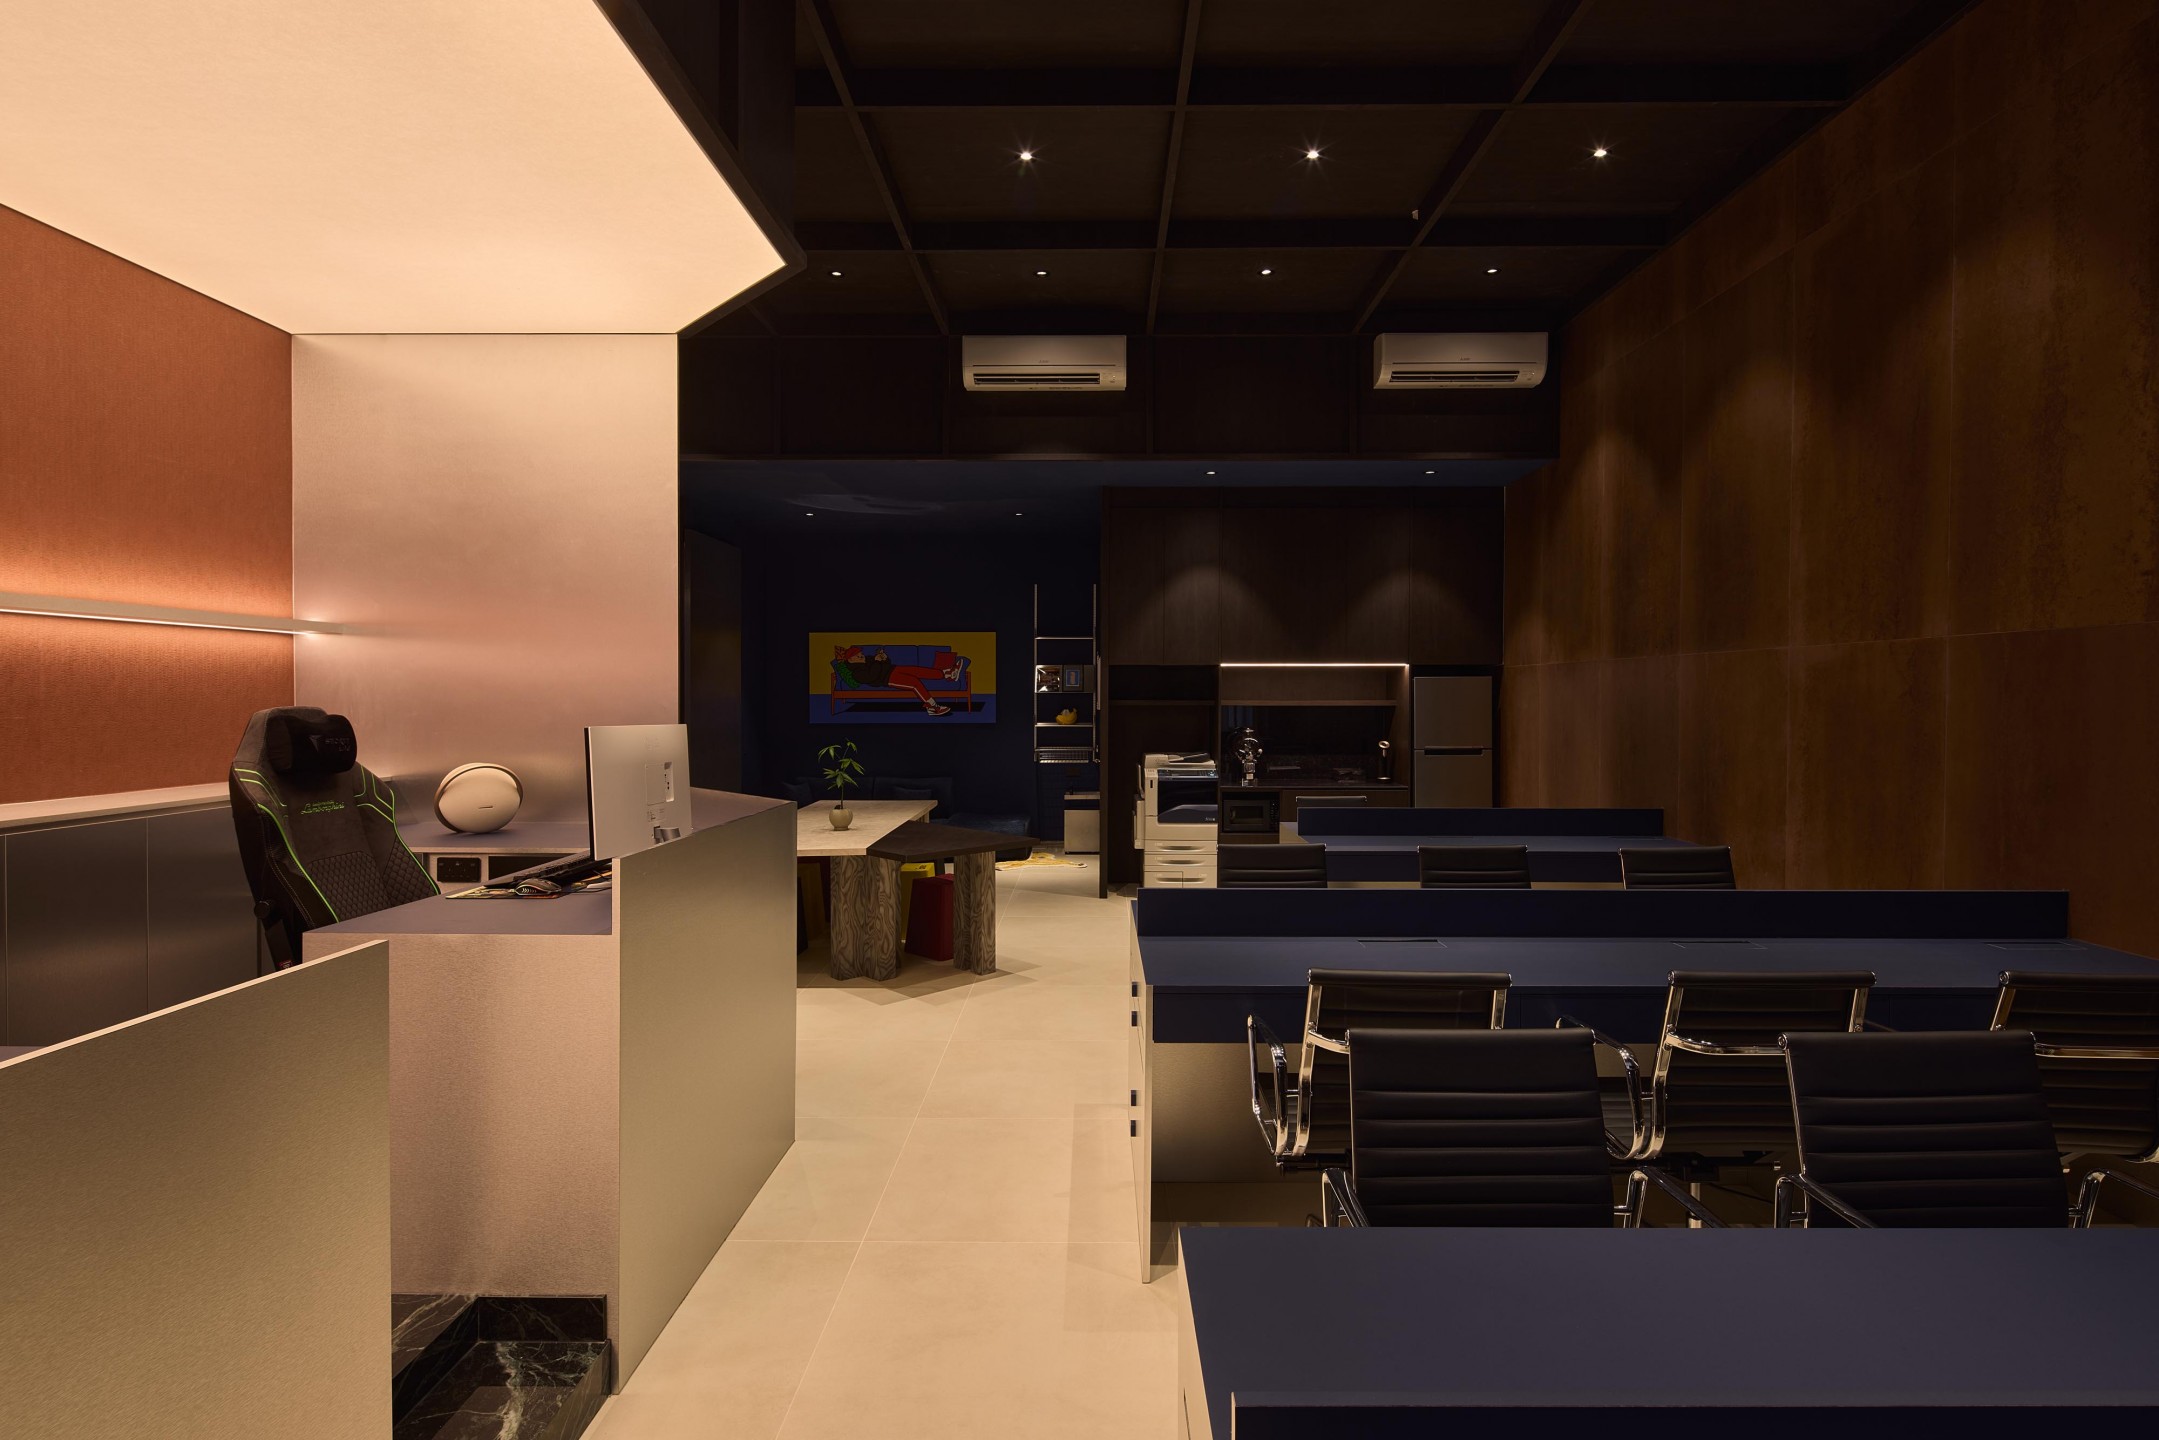
Across one wall, large-format Punk YGT91889564 surfaces introduce a warm, earthy backdrop. Along the floor edges, Terre Garzate TG02 Guado Brick and TG09 Caffee Brick alternate in blue and brown tones, bringing a smaller scale and more playful geometry to the workspace.
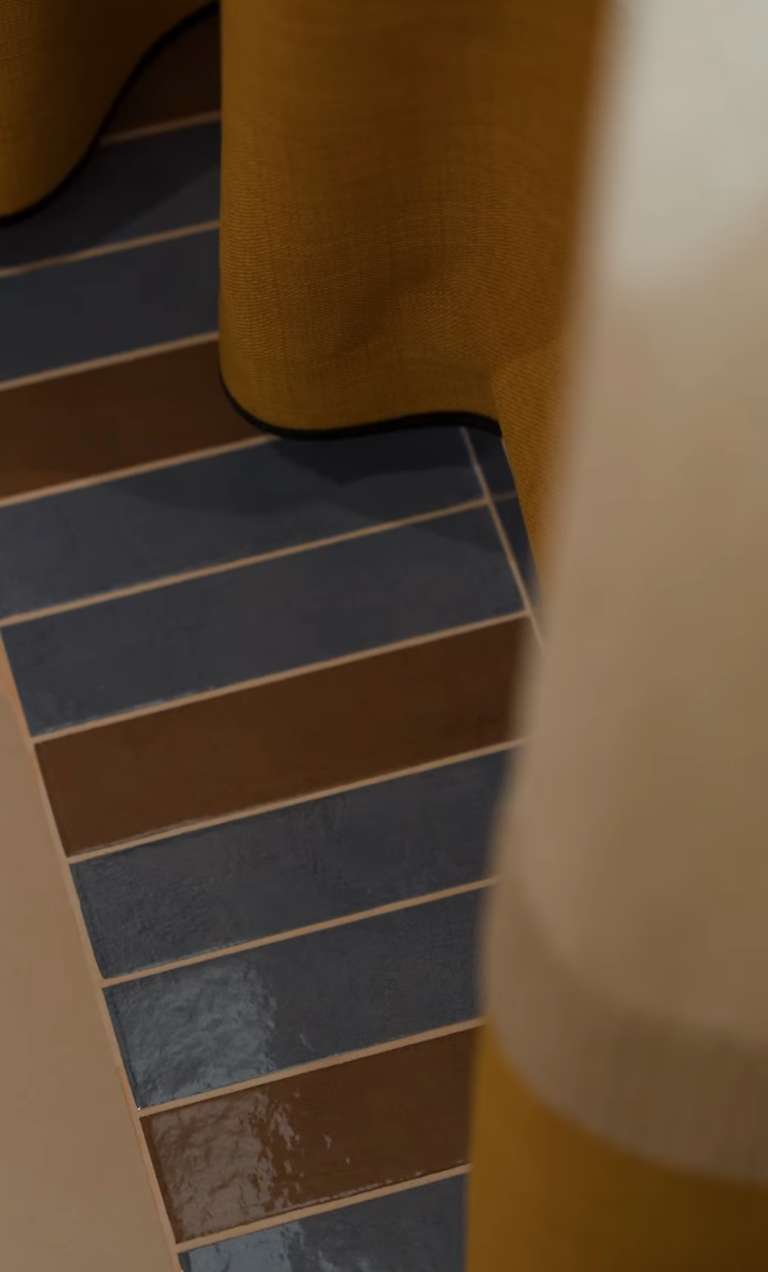
“If only the client-facing areas are nice, the designers’ workspace will be neglected,” Charmian says. “But we wanted them to feel fun and inspired when they come to work.”
It is perhaps here that the purpose of the entire office becomes clearest.
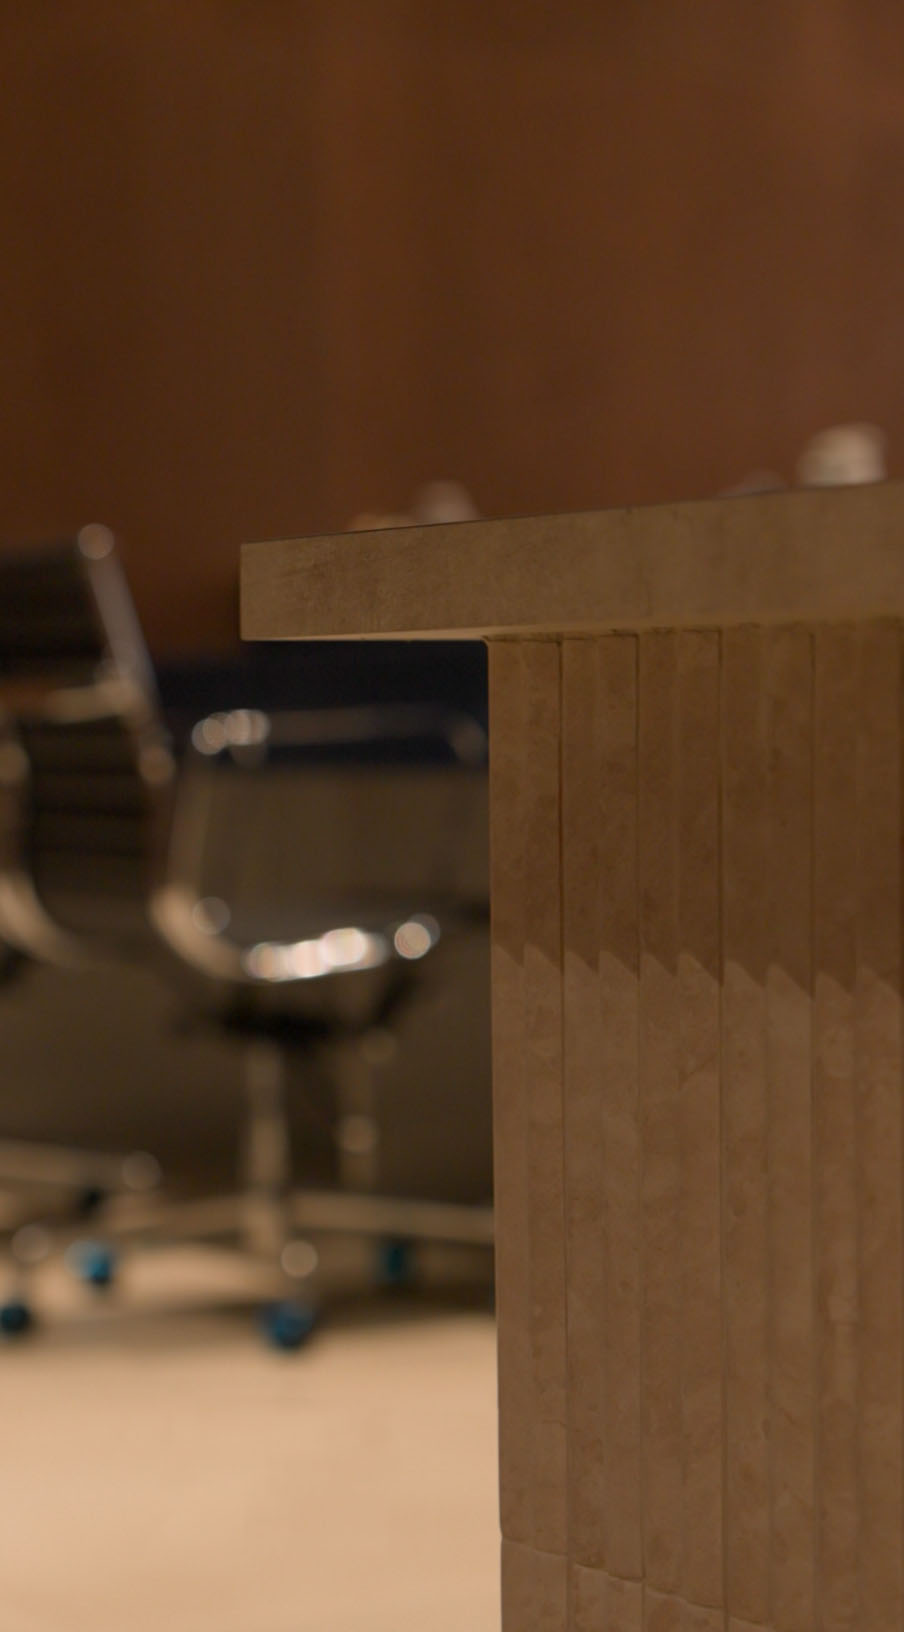
Meanwhile, Maximalista Maxim Botticino R. Regular Matt is applied vertically around a table base, demonstrating how a material normally associated with walls or floors can become an architectural detail in its own right.
This is not a showroom where materials sit on racks waiting to be specified. Hafary’s surfaces are cut, layered, juxtaposed and used in unexpected places. Large-format slabs become dramatic architectural gestures; mosaics become tabletops; small-format tiles define thresholds; stone-look surfaces shift the mood from one room to the next.
The office effectively becomes a living material library.
And for an interior design practice, that has had an unexpected advantage. Instead of asking clients to imagine how a bold tile, oversized surface or unusual material combination might translate from a sample into an actual room, the designers can simply show them.
“After seeing what we can do with our office space, it became easier for our designers to communicate their ideas to clients, and for clients to envision those design elements in their home.”
Perhaps that is what makes Ofthebox’s office particularly convincing. It does not simply tell clients to be adventurous with materials.
It lets them step through the door and experience what happens when you are.
See how Ofthebox is rethinking interiors through material and experience, and discover more surfaces and possibilities with Hafary.
View this post on Instagram
Words by Joyce Yang. Edited for online by Leyna Poh. Originally published in the September 2026 issue of SquareRooms.


