Ever wondered how an interior designer designs for his own home? For Bo Xue of PlacePoet studio, it turned out to be one of the harder briefs he’s had to follow.
“As designers, we’re often our own toughest critics,” he says. “I probably explored far more options than I would for a client, because every decision felt personal.”
Three years passed between booking the flat and collecting the keys. In that time, he went through 17 versions of the 3D model—although the concept itself never wavered.
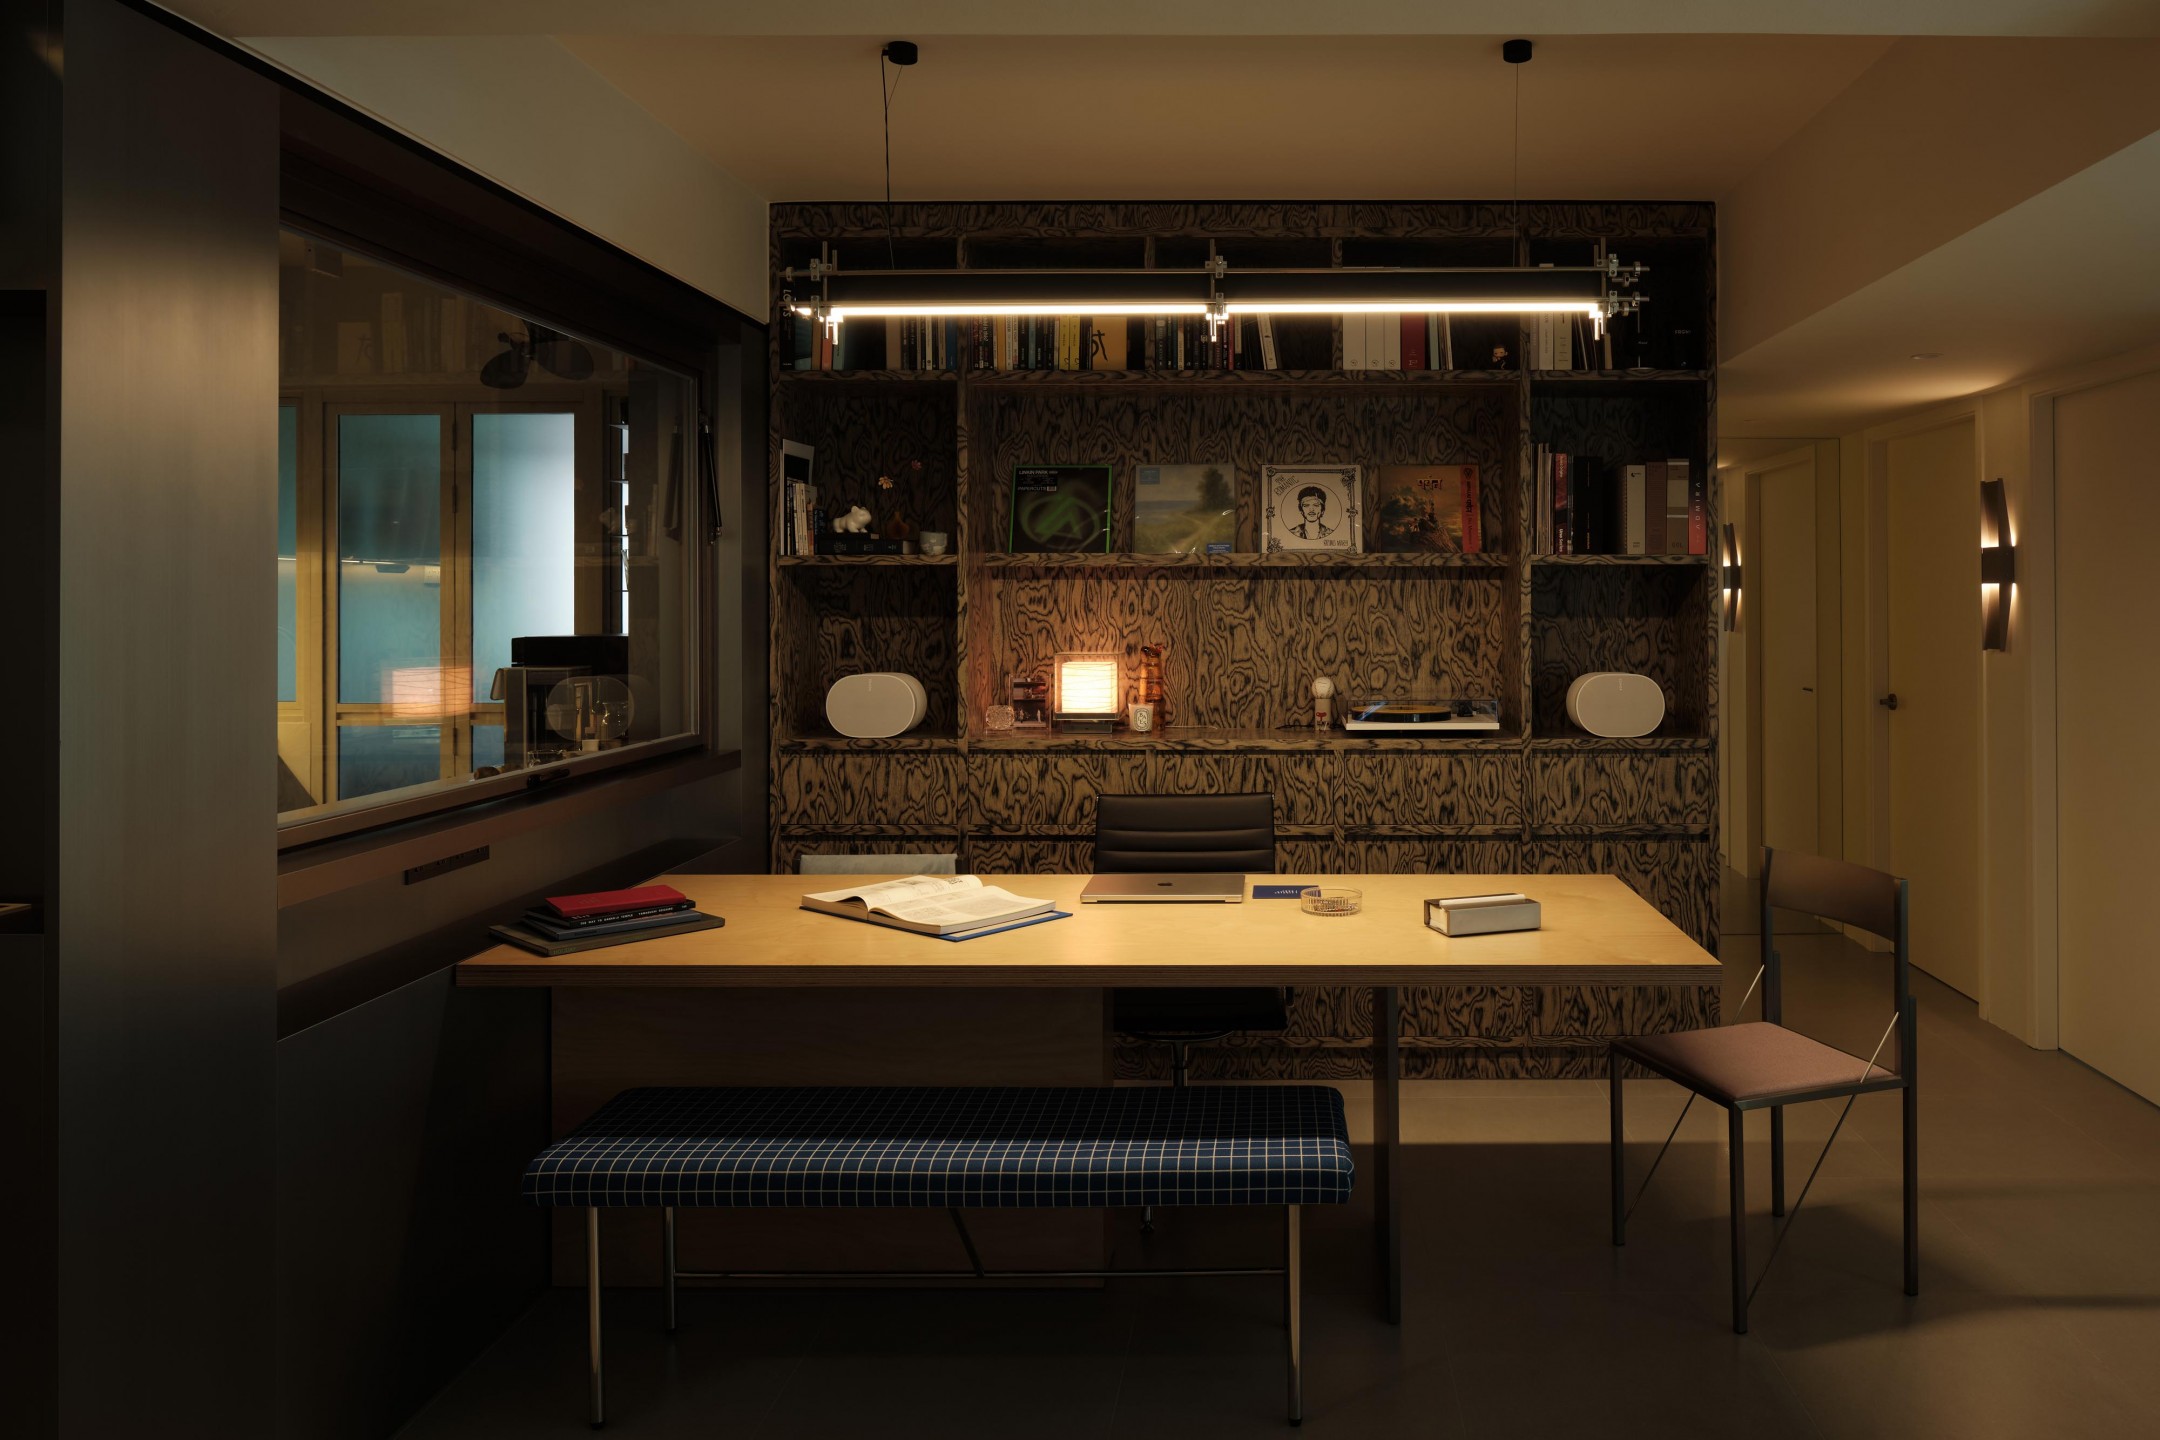
Bo Xue had long been drawn to sociologist Ray Oldenburg’s idea of the “third place”—the cafés, parks and bars where people gather outside of home and work. It matched his own design philosophy of phenomenology, that a space should be felt through the senses, in its light, materials, and atmosphere. His home, he realised, needed to hold three roles at once: a place to rest, a studio to work from, and—since he and his wife Daphne host often—a space for company too.
Bo Xue named his home project 3RD SPACES and led the concept, while Daphne, who works in UI/UX design, pushed on how it would function. “I was often thinking about the atmosphere and experience of the home,” he says, “Daphne helped make sure our everyday routines were thoughtfully considered.”
Walk into the flat and the split between living and working spaces is immediately apparent. The living room, which Bo Xue calls The Park, explores the relationship between nature and architecture, drawing on Japanese designers like Tadao Ando and Tokujin Yoshioka.
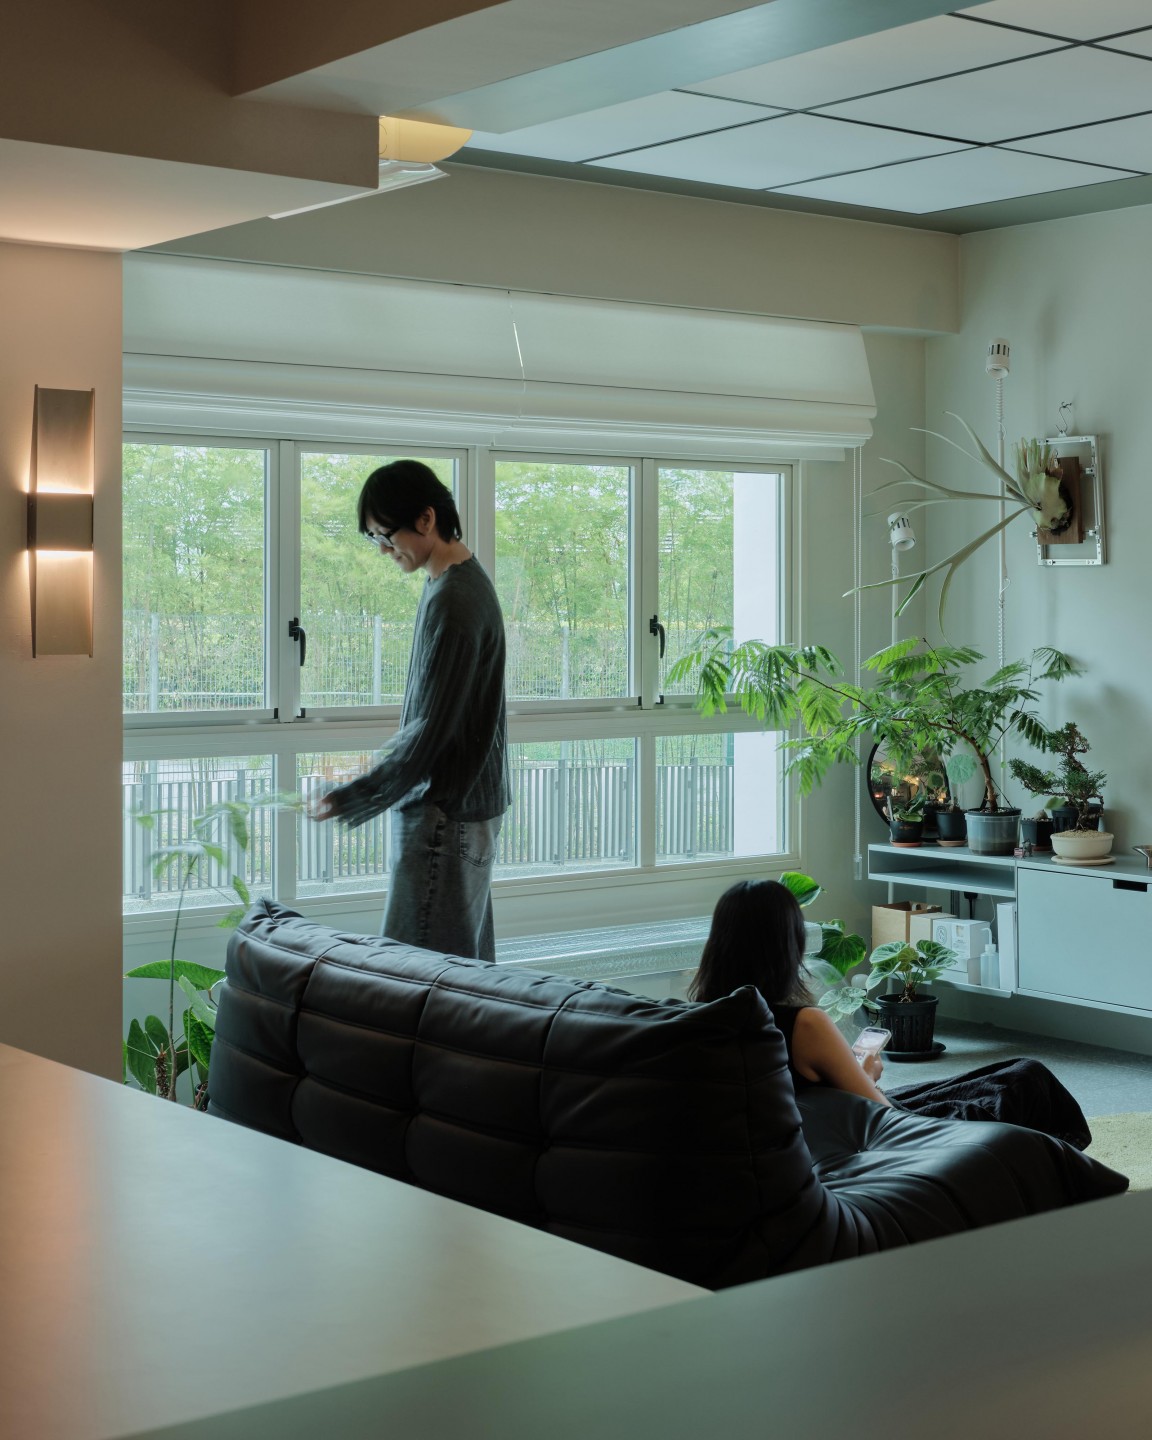
“I’ve always enjoyed collecting plants and bringing them into the home makes the space feel alive,” he says. “So rather than treating the living room as a formal lounge, I wanted it to feel like a public park—an informal place where people can slow down, rest and connect.”
A skylight overhead keeps the room bright, reinforcing the sense of being outdoors. A crystal bench catches the light and casts rippling reflections, standing in for water, while the topographic rug, which resembles a landscape from above, acts as a gathering point for guests.
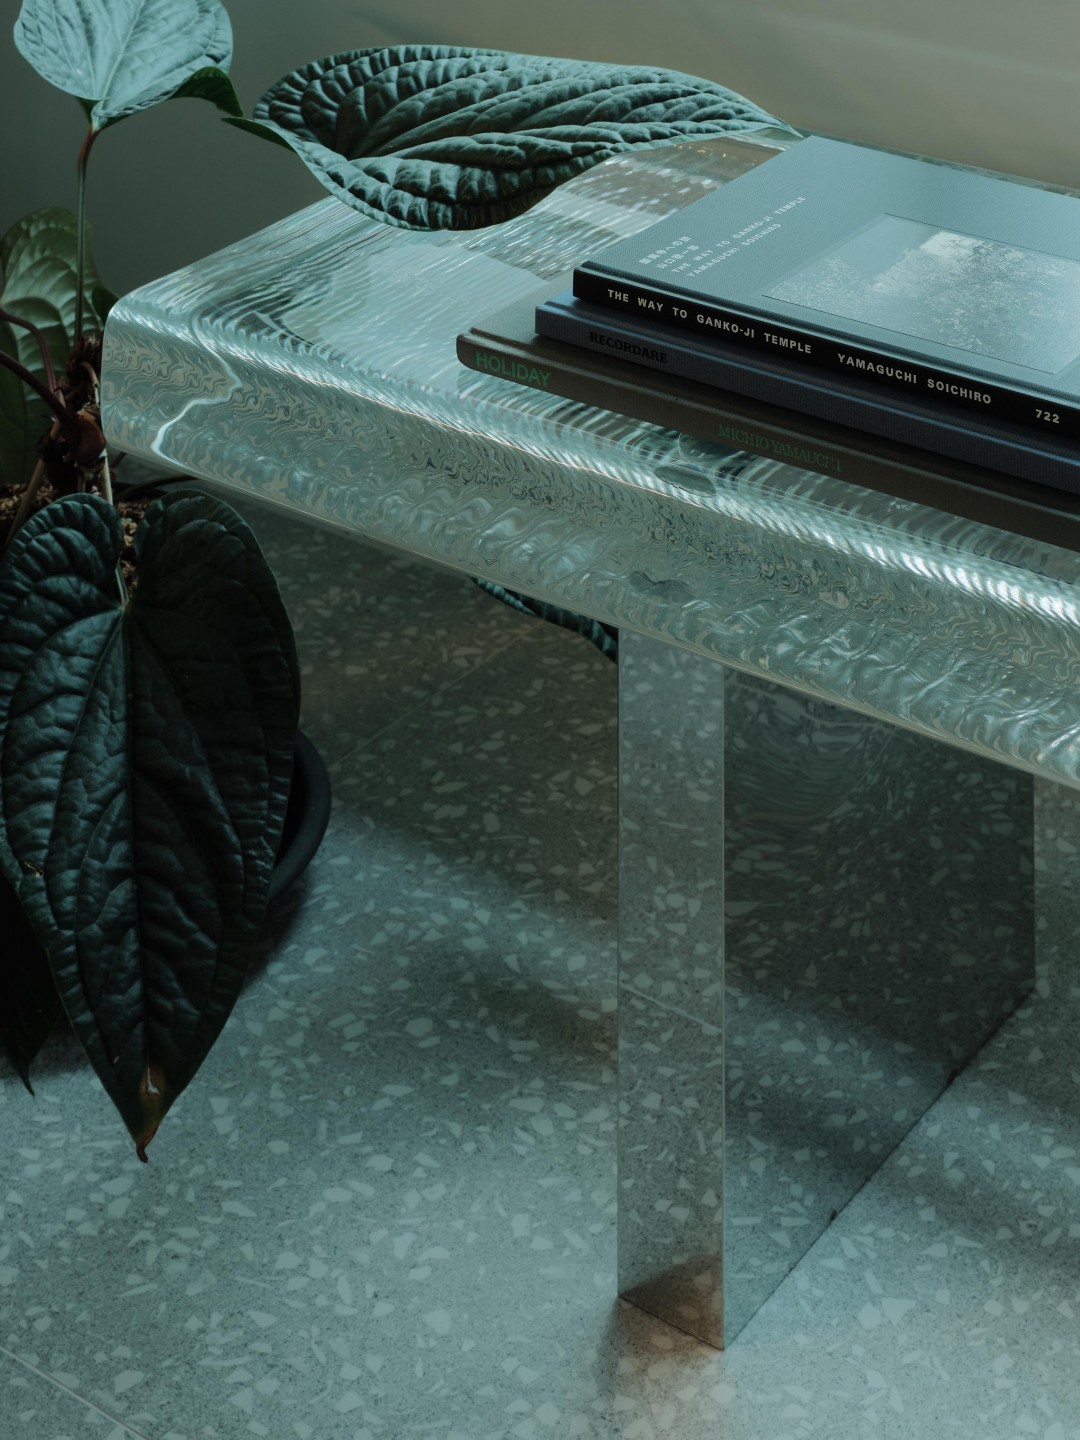
The transition into the Studio, which doubles as the dining space, is just as considered: a stainless-steel frame marks the divide, and the flooring shifts from gravel-like terrazzo to smoother, concrete-look tiles.
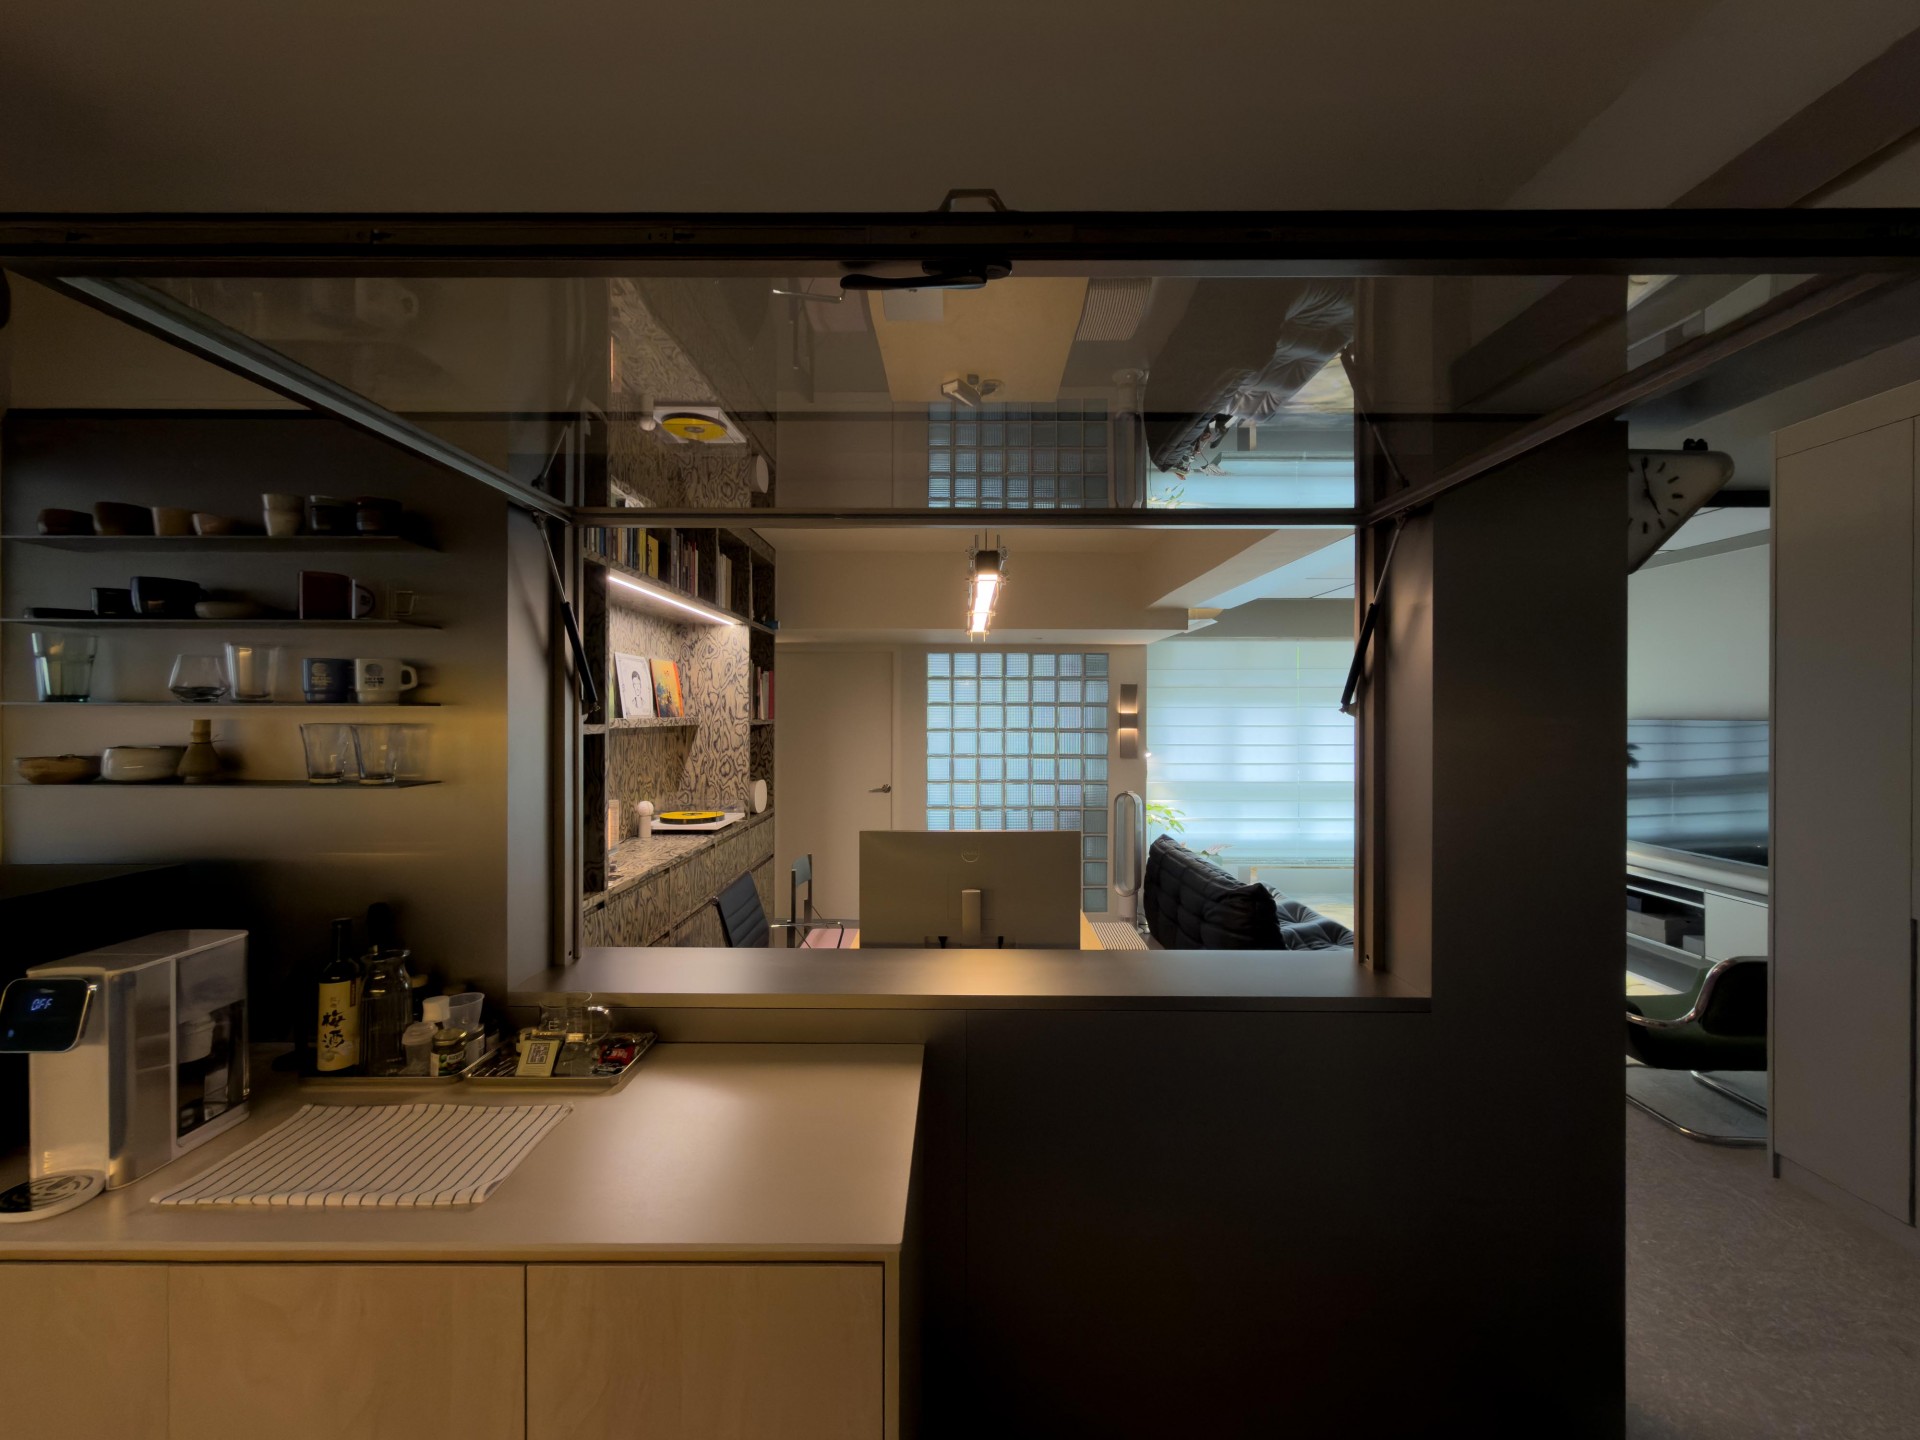
Three custom elements anchor the space. An engineered veneer shelving wall holds Bo Xue’s design books, travel mementos, and vinyl collection. A stainless-steel wall with a flip-up window, inspired from a music café he likes in Seoul, connects through to the kitchen, opening to pass food across, shutting to keep the cooking contained. At the centre sits a birch plywood table with an exposed layered edge, which Bo Xue fondly calls the ‘kueh lapis’ table.
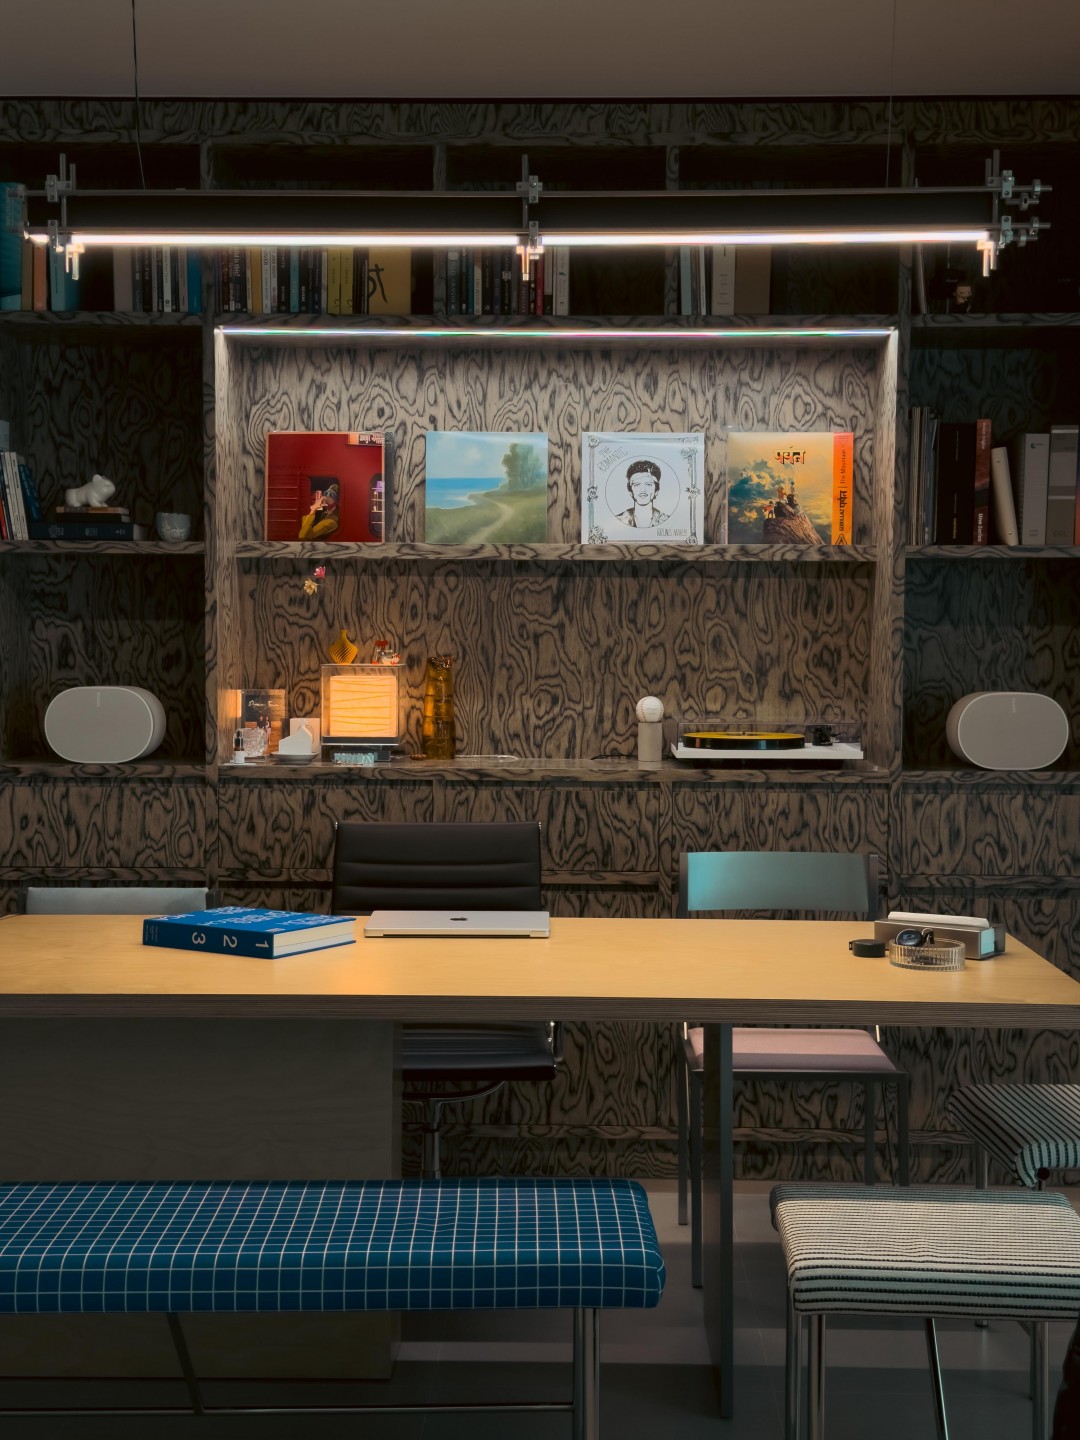
“I didn’t want work, creativity and hospitality to exist as separate zones,” he explains. “It’s where I design during the day, meet clients, and later gather friends around the same table for meals and conversations. I like the idea that one space can support different moments throughout the day.”
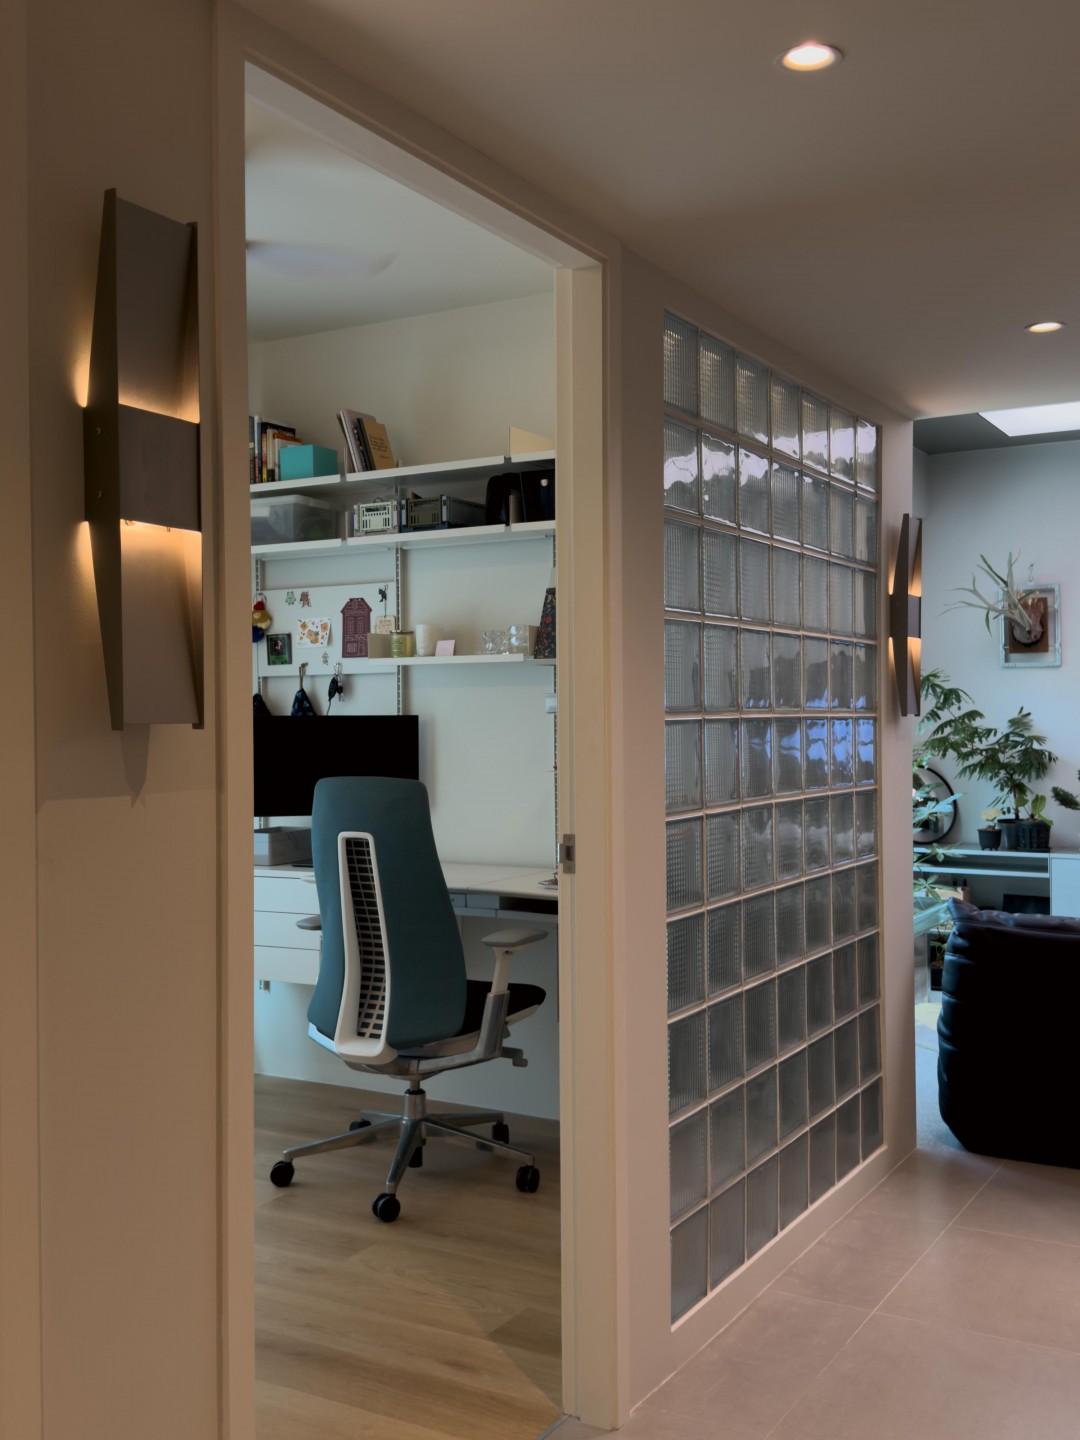
 Private Sanctuary
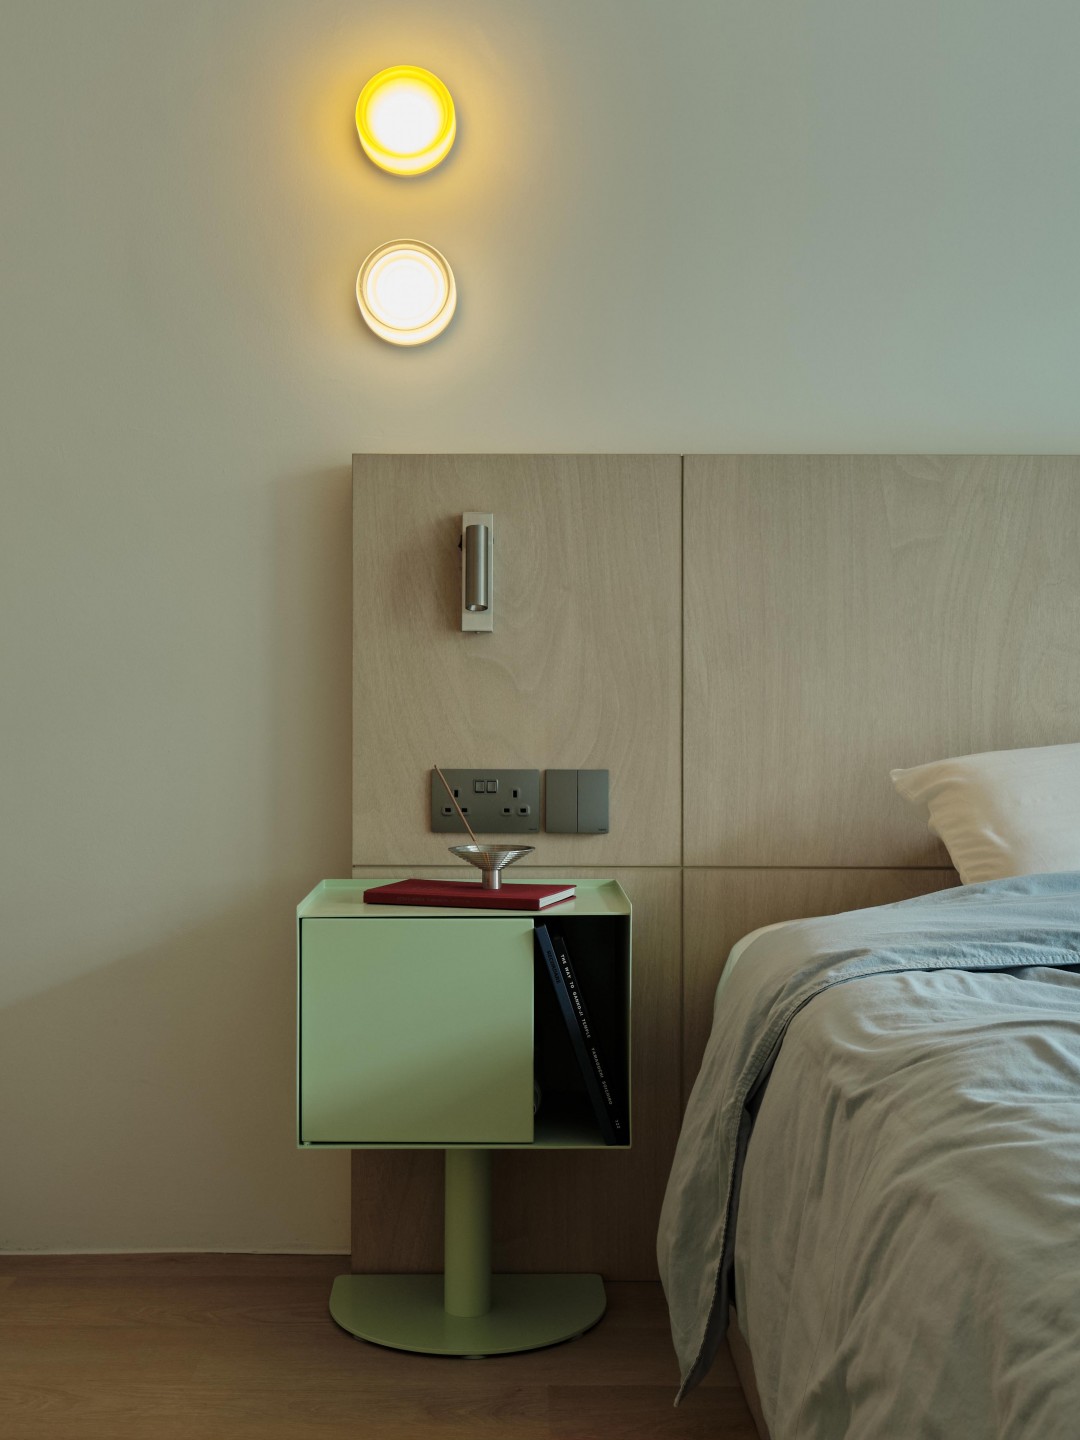
Deeper into the flat, the mood shifts again. Where the Park and Studio are bright and open, the primary bedroom is tucked away, its entrance concealed from the main living areas. The materials shift too, from the more industrial concrete, glass, and steel to timber finishes, warm vinyl flooring, and a matching custom wardrobe and headboard, creating a calm retreat from the communal spaces.
The wardrobe is the only curved piece of carpentry in the home, easing the transition into the room. Even the bedside tables are different, reflecting Bo Xue and Daphne’s individual tastes.
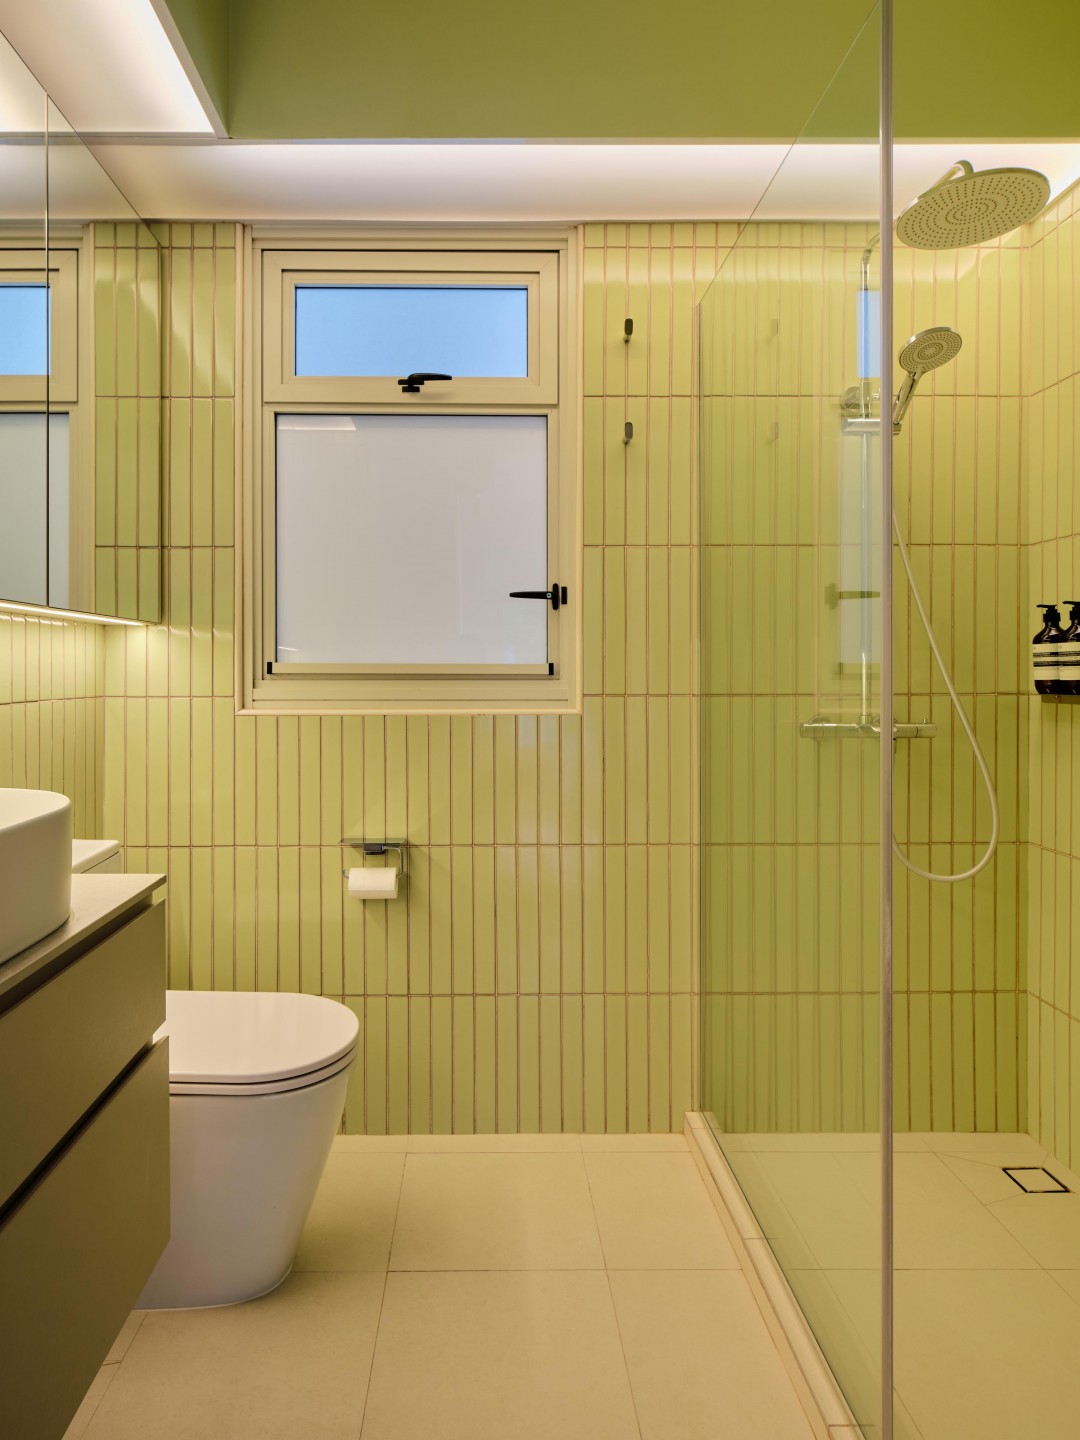
Meanwhile, the master bathroom takes its cue from the bamboo forests the couple have grown fond of on their trips to Japan. Long green subway tiles stand in for slender bamboo stalks, giving the room a quiet, spa-like feel—helped, by coincidence, by a window that looks out onto bamboo planted around the estate.
Working out how someone wants to live is what Bo Xue brings to each of his projects—and his own home is no exception. “Every place should tell a story,” he says, the idea that gave his practice, PlacePoet, its name. “It’s about translating a person’s lifestyle, memories. and aspirations into a home that feels deeply personal.”
Designing the couple’s own flat meant living out that philosophy rather than guiding someone else through it. “In many ways, 3RD SPACES became both our home, and a reflection of how I approach design for every client,” he says.


