In Singapore, renovating a home often feels like a rite of passage. We spend months planning layouts, choosing materials, discussing carpentry and making countless decisions before finally moving in. And yet, even after all that effort, it doesn’t always take long for everyday life to reveal what isn’t quite working. Just scroll through social media and you’ll find countless reels about renovation regrets, from impractical layouts to storage solutions that looked great on paper but don’t quite work in real life.
Our homes change as we do, but that doesn’t necessarily mean we need to start another renovation every time our needs evolve.
It’s a conversation IKEA Singapore hopes to bring to more homeowners through its Home Design service, which takes the brand beyond individual furniture solutions into something more holistic: helping people plan homes around the way they actually live.
Good design starts with understanding how you live
For many homeowners, the challenge isn’t necessarily knowing what they like. With endless inspiration available online, most of us have a fairly good idea of how we want our homes to look. Translating those ideas into a practical, cohesive space, however, is another matter.
“We kept hearing from customers who knew what they wanted but weren’t sure how to bring it all together, or how to make confident choices within a set budget,” says Steve Croasdale, Country Commercial Manager, IKEA Singapore.
Soft-launched in the second half of 2025, IKEA’s Home Design service was developed with Singapore’s living conditions in mind, from compact HDB layouts to the changing needs of multigenerational households.
Rather than starting with furniture, the process begins with a conversation about the homeowner’s lifestyle, daily routines, preferences and budget.
An assigned Home Design Specialist then works with the homeowner on space planning, furniture arrangements, storage, lighting, colours and styling. Depending on the project, this can include 2D layouts, 3D visualisations for kitchen and wardrobe systems, and mood boards to help bring the overall design together.
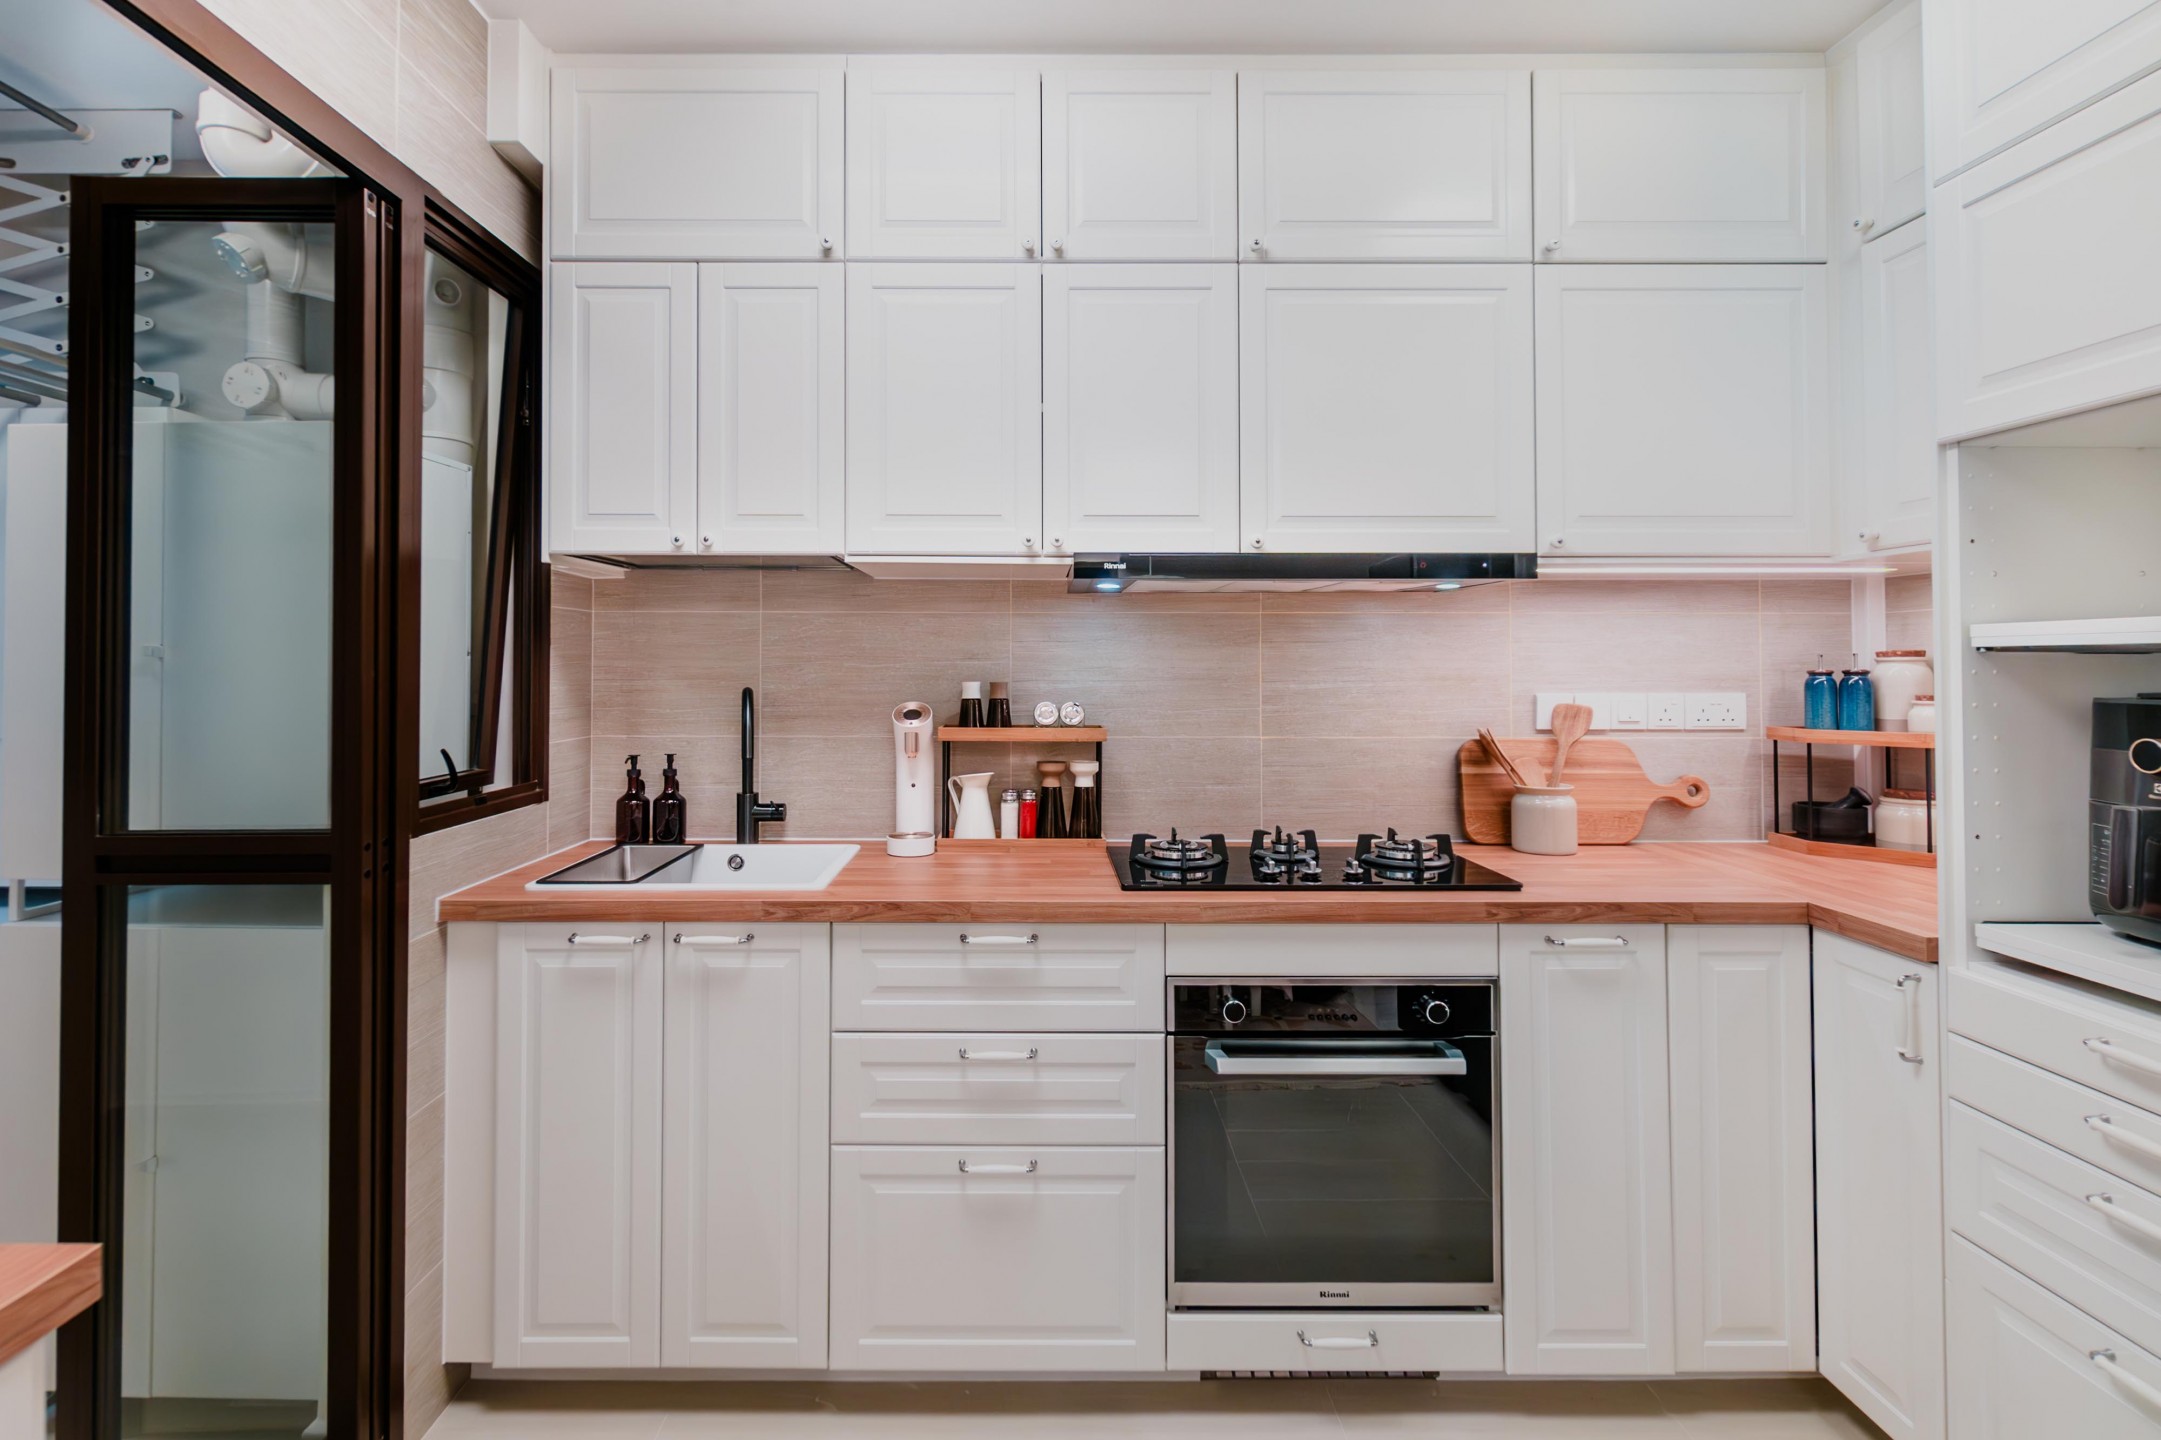
In this four-room BTO project, IKEA’s thoughtfully planned kitchen brings together generous storage, a warm wood countertop and integrated appliances. Through its collaboration with Life by City Energy, IKEA’s Home Design service now helps homeowners consider everything from hobs and cooker hoods to gas piping requirements early in the planning process, making kitchen design a more seamless experience. Image: IKEA Singapore
The service is also evolving to address aspects of home planning that extend beyond furniture. Through a new collaboration with Life by City Energy, IKEA is bringing appliance and gas-related considerations into the kitchen design process at an earlier stage.
“If you’re planning a kitchen, for example, you’re not just thinking about the cabinets. You’re also thinking about the hob, cooker hood, water heater and where the gas pipes need to run,” Steve explains.
By involving City Energy’s expertise during the planning stage, homeowners can consider appliance selection, kitchen layouts and technical requirements together, rather than having to coordinate these decisions separately later on.
It’s a practical extension of the service’s larger objective: making the process of planning a home more connected and less overwhelming.
Sometimes, one good idea is enough
One of the biggest misconceptions about home design is that meaningful improvements require major renovation works.
In reality, the most effective solutions can sometimes be surprisingly simple.
Take a family of four living in a decade-old three-room HDB flat in Bishan. With two children who love reading, books and school materials had gradually accumulated along the walls, leaving the home short on organised storage.
Instead of introducing more standalone cabinets, IKEA’s designer extended the television console into a window bay seat with shoe storage, continuing the arrangement into a dining bench with additional storage underneath.
By connecting several functions along one wall, the design introduced more seating and storage without occupying additional floor space. The refresh cost approximately S$8,000, including furnishings.
It’s a good example of how thoughtful space planning can make an existing home feel more functional without completely reinventing it.
Since launching, IKEA has worked on more than 300 Home Design projects, ranging from individual rooms to entire homes.
“You don’t need to be renovating to benefit, and some of the most rewarding projects start with just one room in the home,” Steve explains.
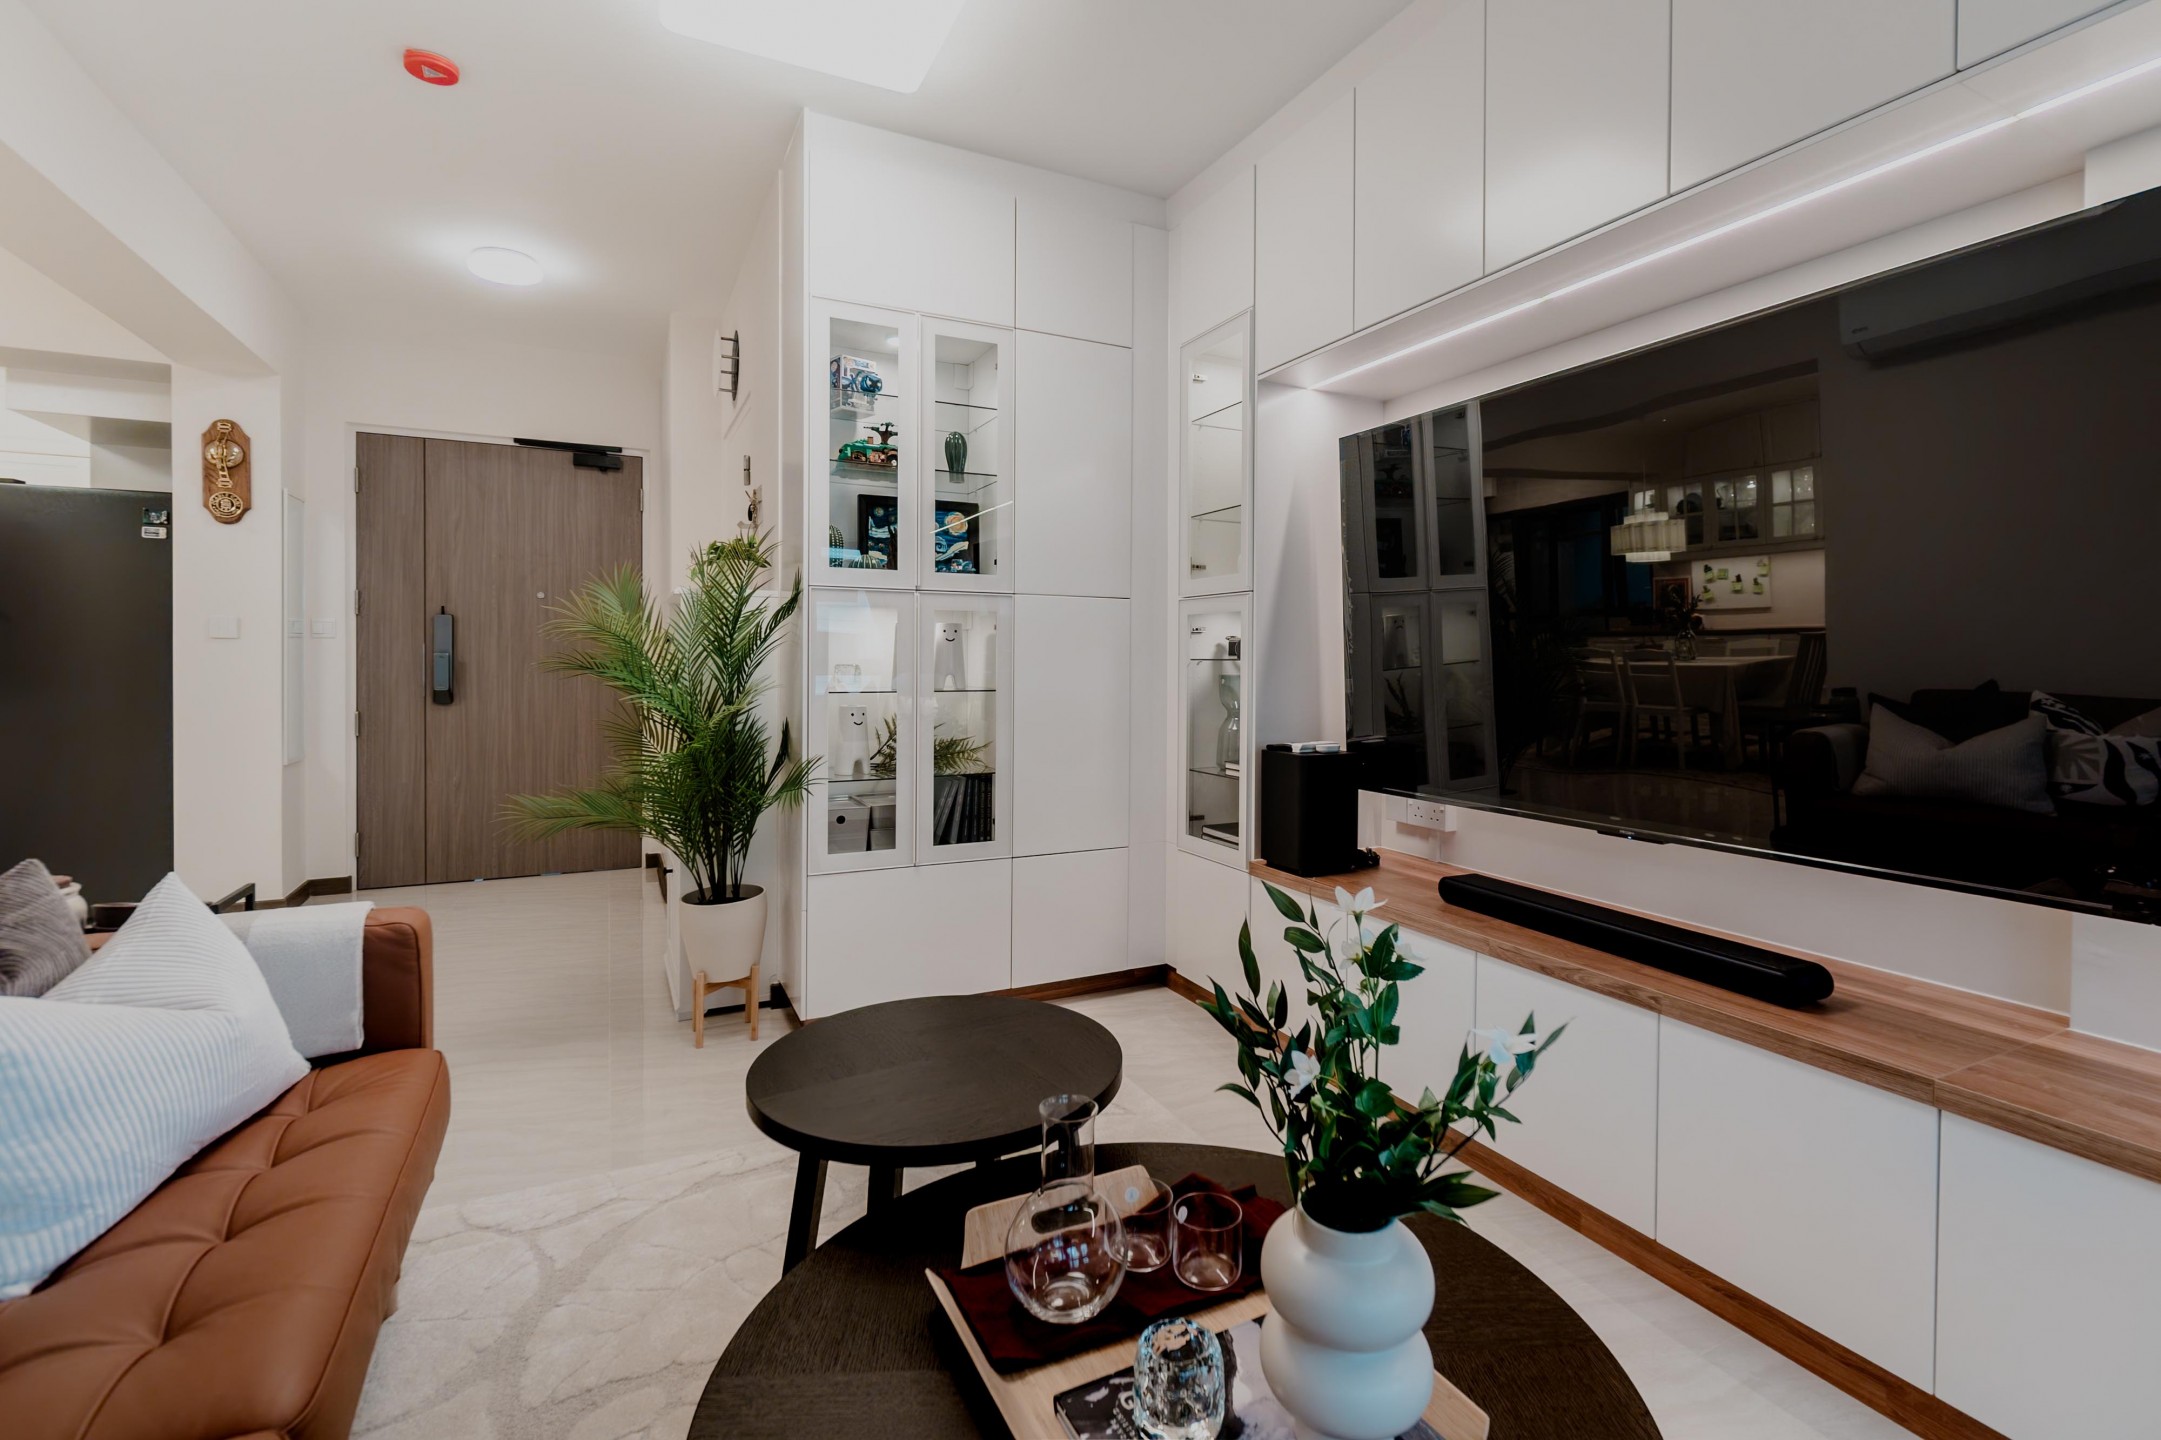
IKEA’s Home Design service makes every corner count by using its METOD system to create floor-to-ceiling cabinetry that combines concealed storage with display shelves. Warm wood accents soften the predominantly white interior, while METOD’s 25-year guarantee offers added peace of mind for years to come. Image: IKEA Singapore
Making every square metre count
Space has always been a consideration in Singapore homes, but the challenge today extends beyond simply fitting more things into smaller rooms.
A living room might need to accommodate work, relaxation and family activities. A children’s bedroom may have to provide sleeping, studying and storage space for two. Meanwhile, older homeowners downsizing from larger properties often want more manageable interiors without giving up the belongings they’ve collected over the years.
These are among the recurring challenges IKEA’s Home Design Specialists encounter.
The solution isn’t always to add more cabinetry. Sometimes, it’s about making better use of vertical space, selecting multifunctional furniture or reconsidering how different areas of a room connect.
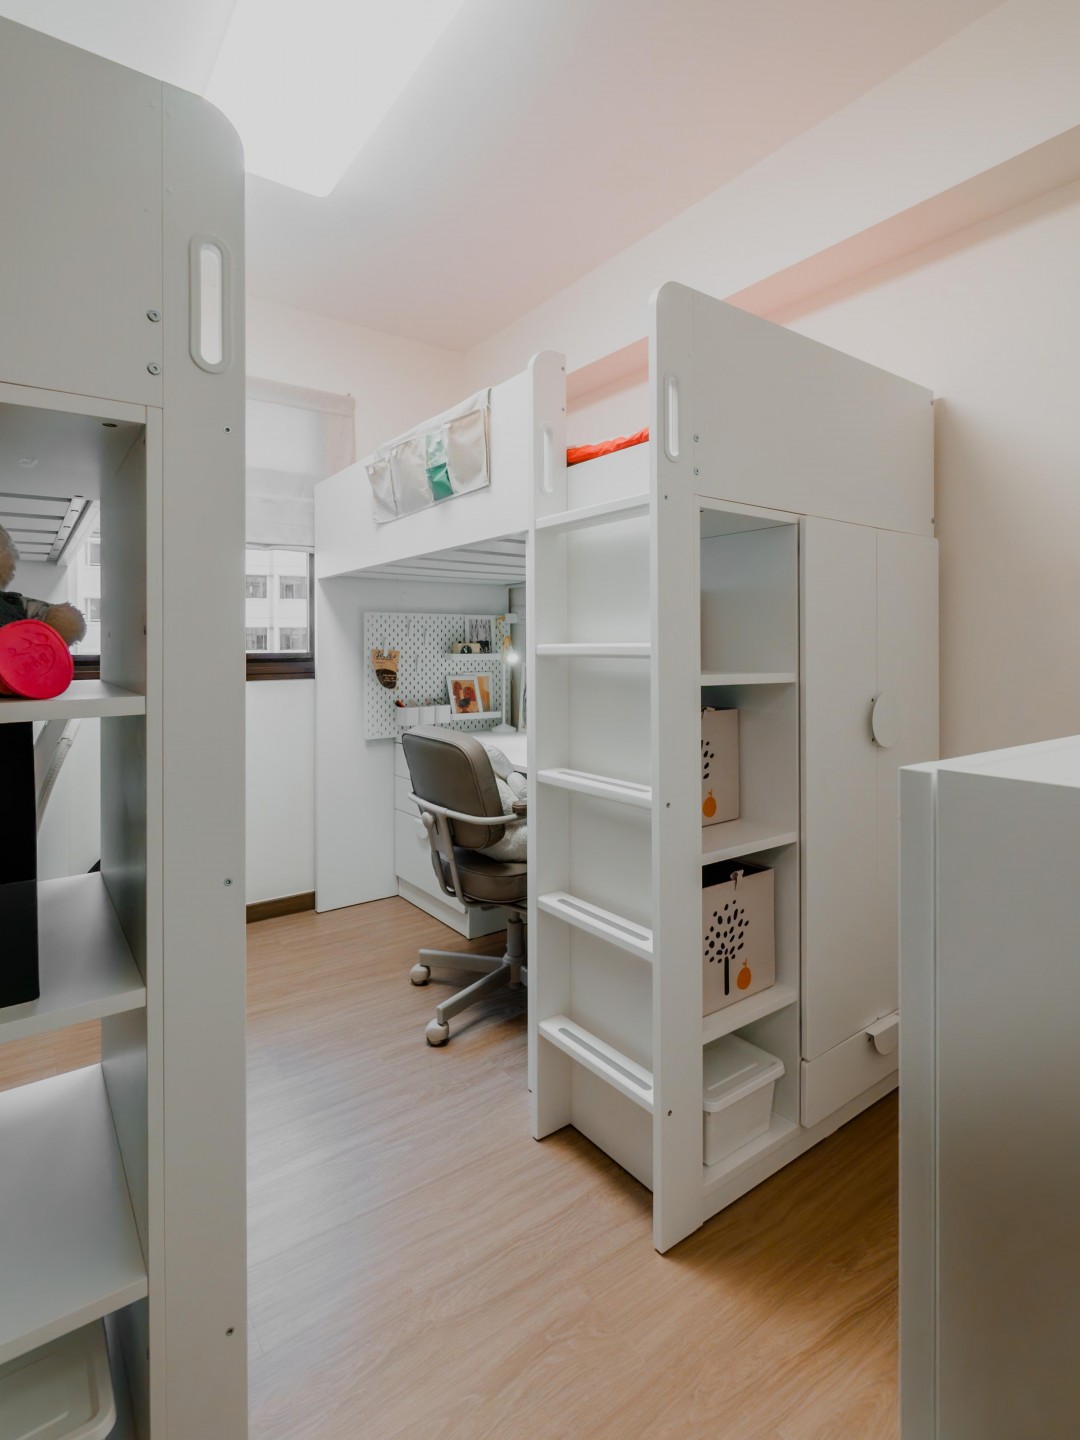
Making the most of vertical space, IKEA’s loft bed solutions free up valuable floor area for dedicated study zones, while integrated shelving and storage keep everyday essentials organised. A clever way to make compact bedrooms work harder without compromising comfort or functionality. Image: IKEA Singapore
An ottoman bed can accommodate spare bedding. A loft bed can free up space for a study area. Even the placement of a wardrobe or bookshelf can make a noticeable difference to how comfortably a room functions.
The objective is not to maximise storage at the expense of everything else, but to create enough room for daily life to unfold comfortably.
Knowing where to spend and where to save
Of course, good design also needs to make financial sense.
With renovation and furnishing costs often competing for the same budget, homeowners need to decide which elements deserve a larger investment and which can be updated more affordably over time.
“We usually suggest investing in the pieces you use every day and want to last, like a kitchen or wardrobe,” Steve says.
Textiles, lighting and decorative accessories, on the other hand, offer opportunities to experiment with different looks without committing to major changes.
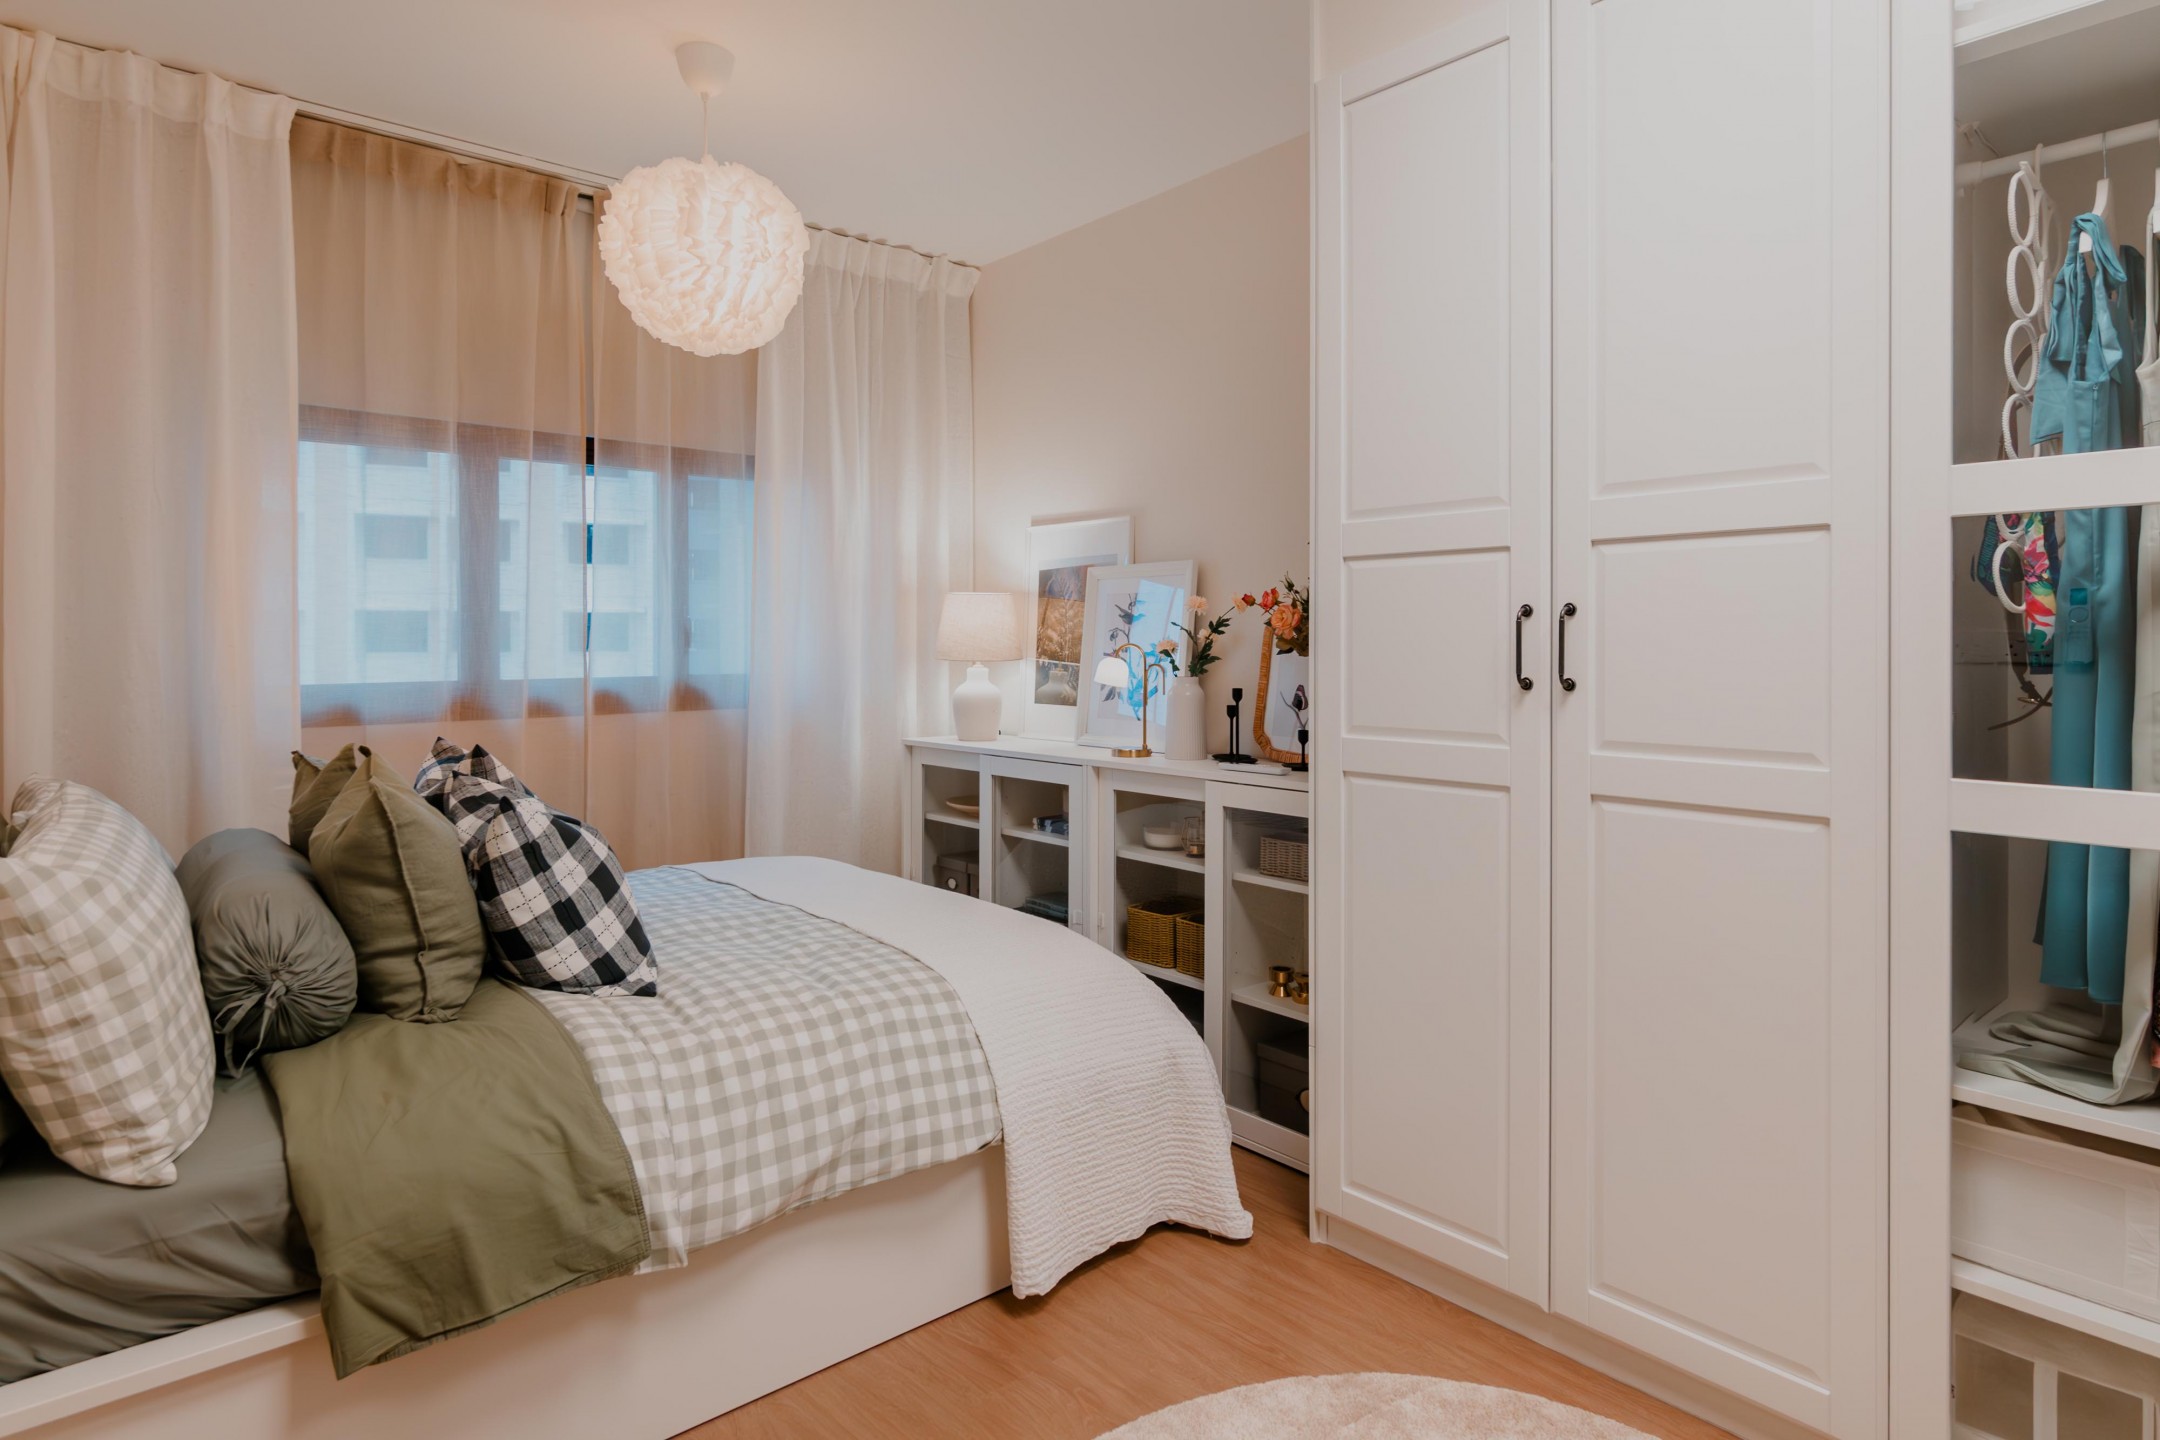
A cosy bedroom comes together with IKEA’s PAX wardrobe system, practical storage and soft furnishings. Through IKEA’s Home Design service, homeowners can customise their furniture selections to suit their style, space and budget, making thoughtful design more accessible without compromising on comfort.
Through IKEA’s Home Design service, homeowners can adjust their proposed furniture selections to accommodate their budget before making purchases.
The initial consultation and design planning come without a design fee or upfront deposit. Homeowners pay for their selected furnishings, delivery and installation, while optional site measurements and additional renovation works incur separate charges.
For projects requiring painting, electrical or wet works, IKEA can also coordinate with a partner contractor, extending the service beyond furniture planning.
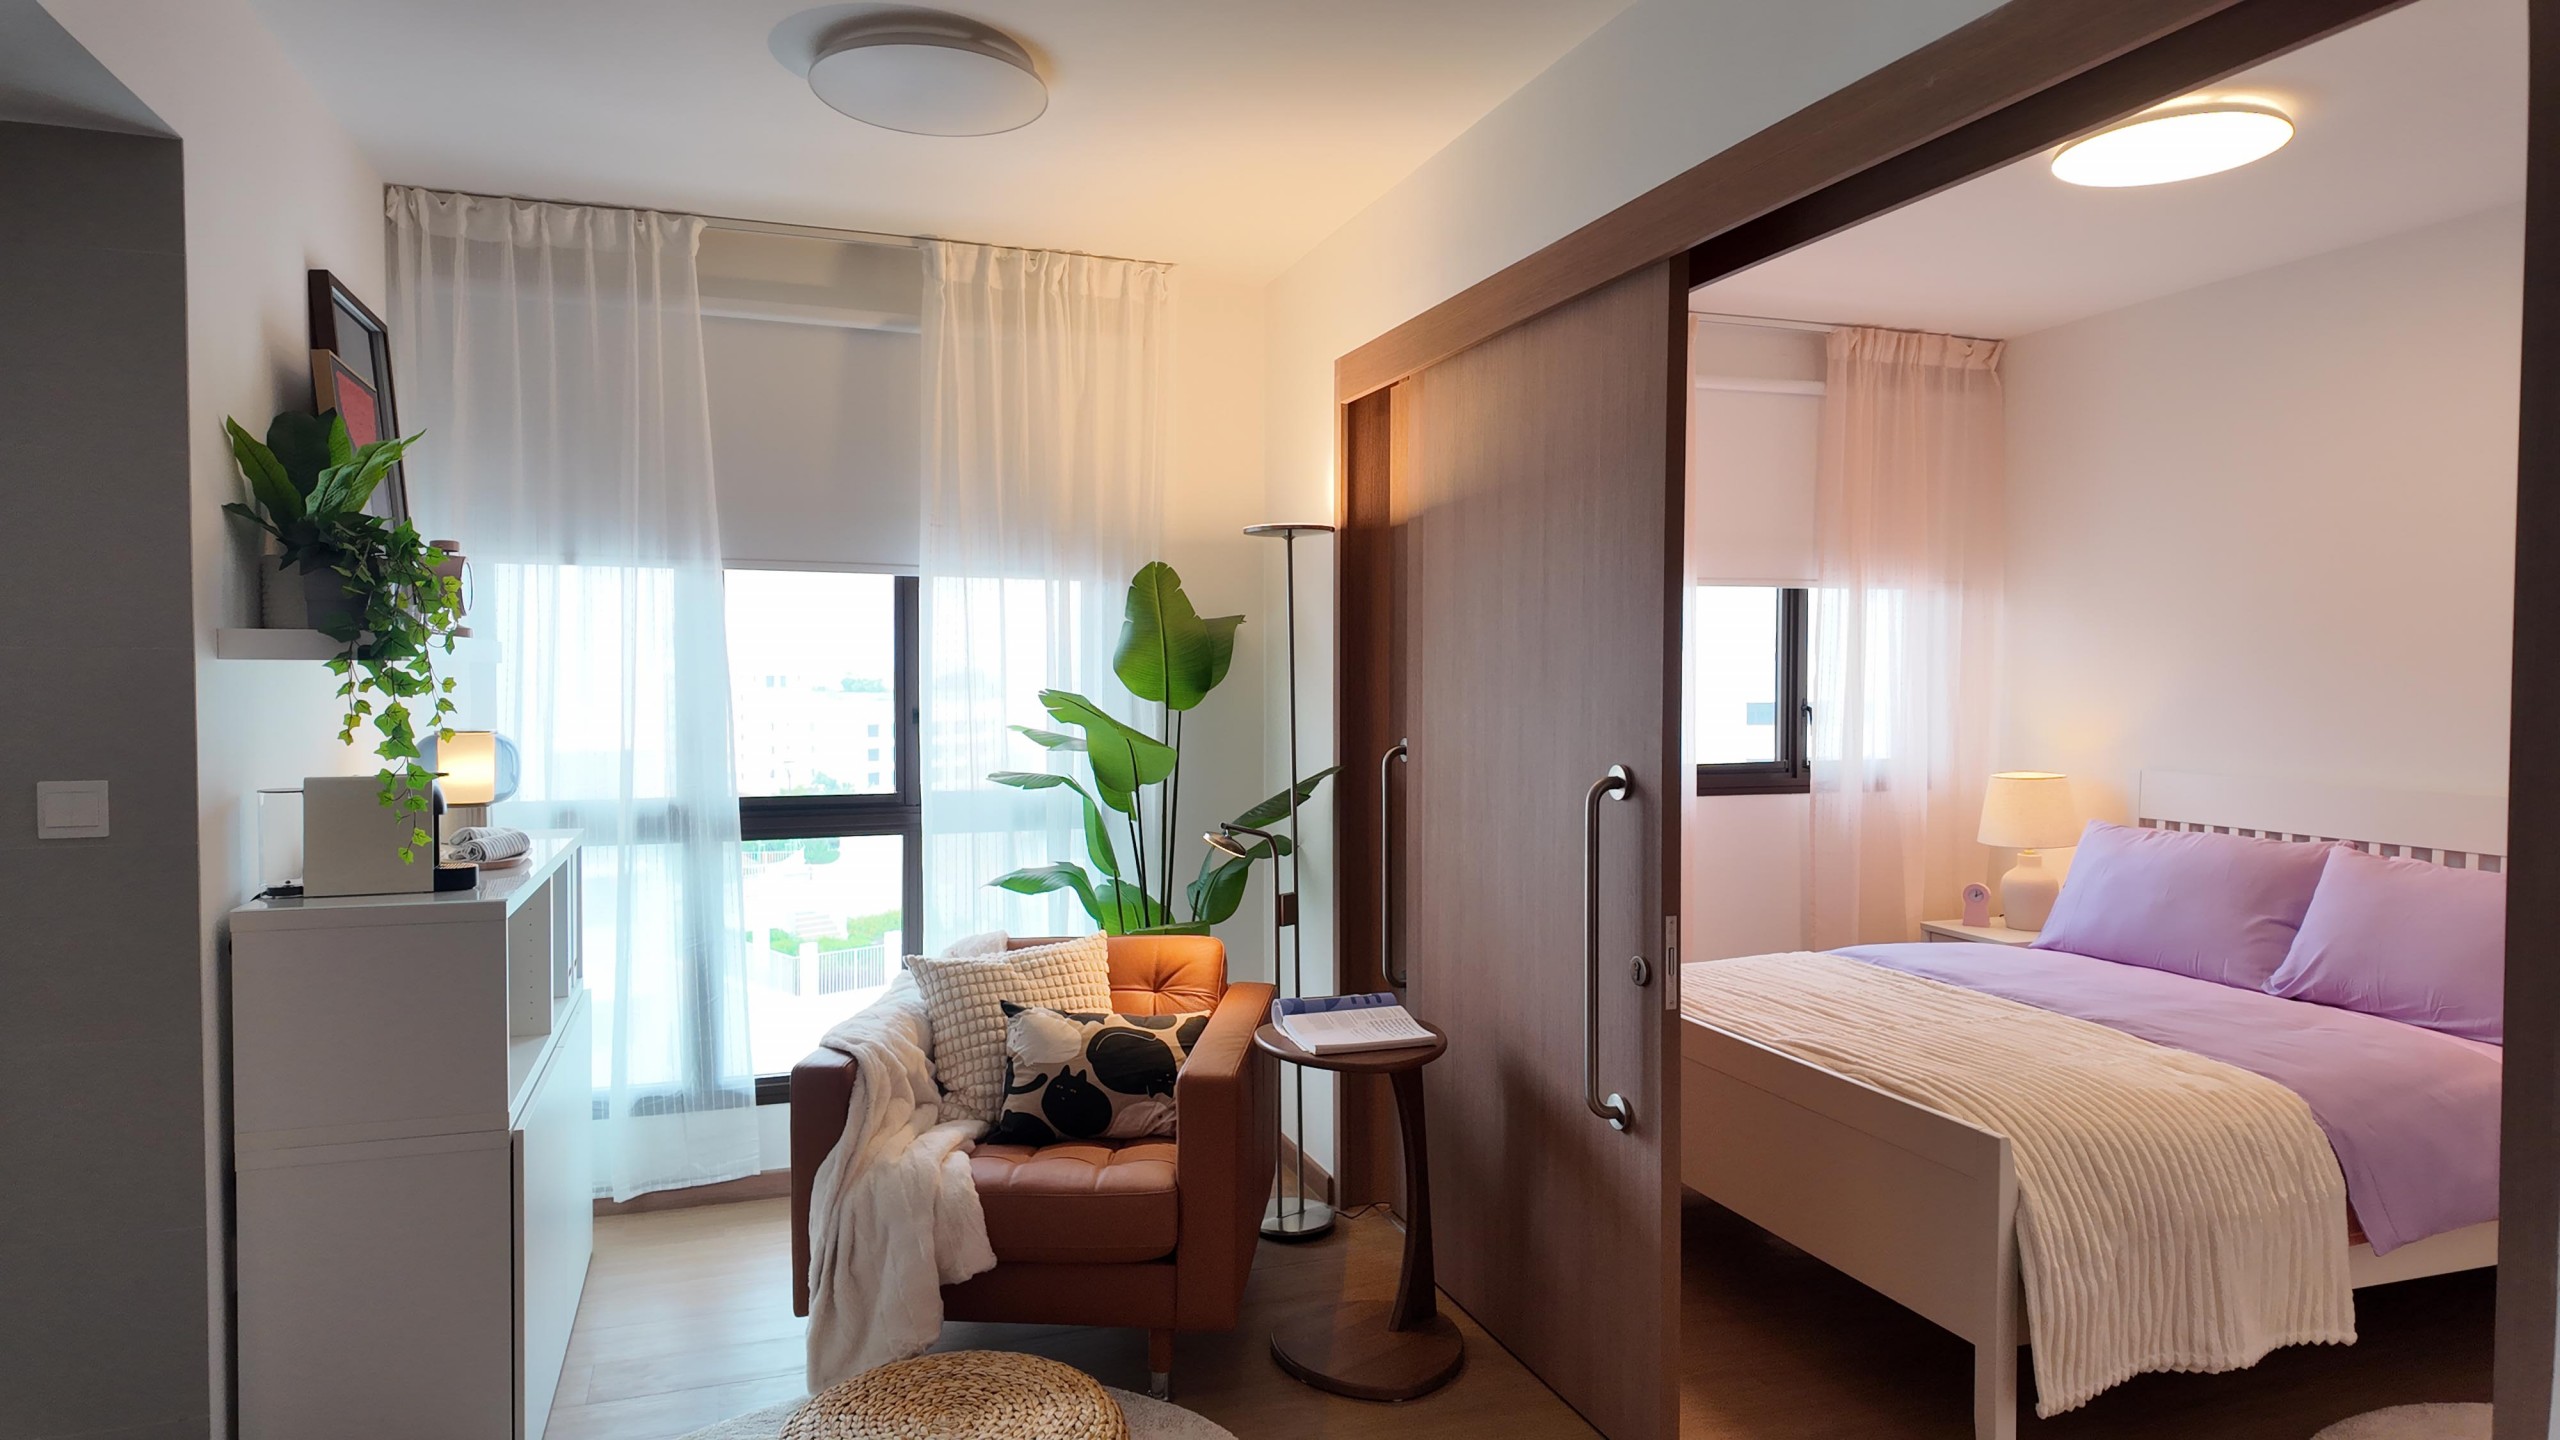
Designed by IKEA’s Home Design team, this two-room Flexi flat proves that small-space living doesn’t have to compromise on comfort. Thoughtfully selected furnishings, warm lighting and soft textiles create a cosy, inviting home, while clever storage solutions make every square metre count.
A home that evolves with you
Perhaps the most useful way to think about home design is to stop treating it as something that happens only once, before moving in.
The way we use our homes changes over time. Families grow, routines shift, hobbies develop and priorities evolve. What worked five years ago may no longer make sense today.
And while a renovation can certainly transform a space, sometimes all that’s needed is a fresh perspective on what is already there.
As Steve puts it, “You know how you live better than anyone, and our specialists bring the know-how to make that work in your space.”
Perhaps the best homes aren’t the ones that have everything figured out from the beginning. They’re the ones that leave room for change, adapting to new routines, shifting priorities and the little surprises that come with everyday life. And sometimes, making a home better starts not with a renovation, but with looking at what you already have a little differently.
Find out more: Explore IKEA Singapore’s Home Design service and book a complimentary consultation to discover how your space could work better for you.


