Gladys and Amoz’s brief was deceptively simple: a 4-room HDB resale that felt calm, warm, and quietly playful. Not too minimal, not too styled. Just a space that felt like them. Gladys is a product designer; Amoz works in digital marketing. They wanted somewhere to share meals, host friends, and slowly fill with trinkets, art posters, and magnets picked up from design markets and travels.
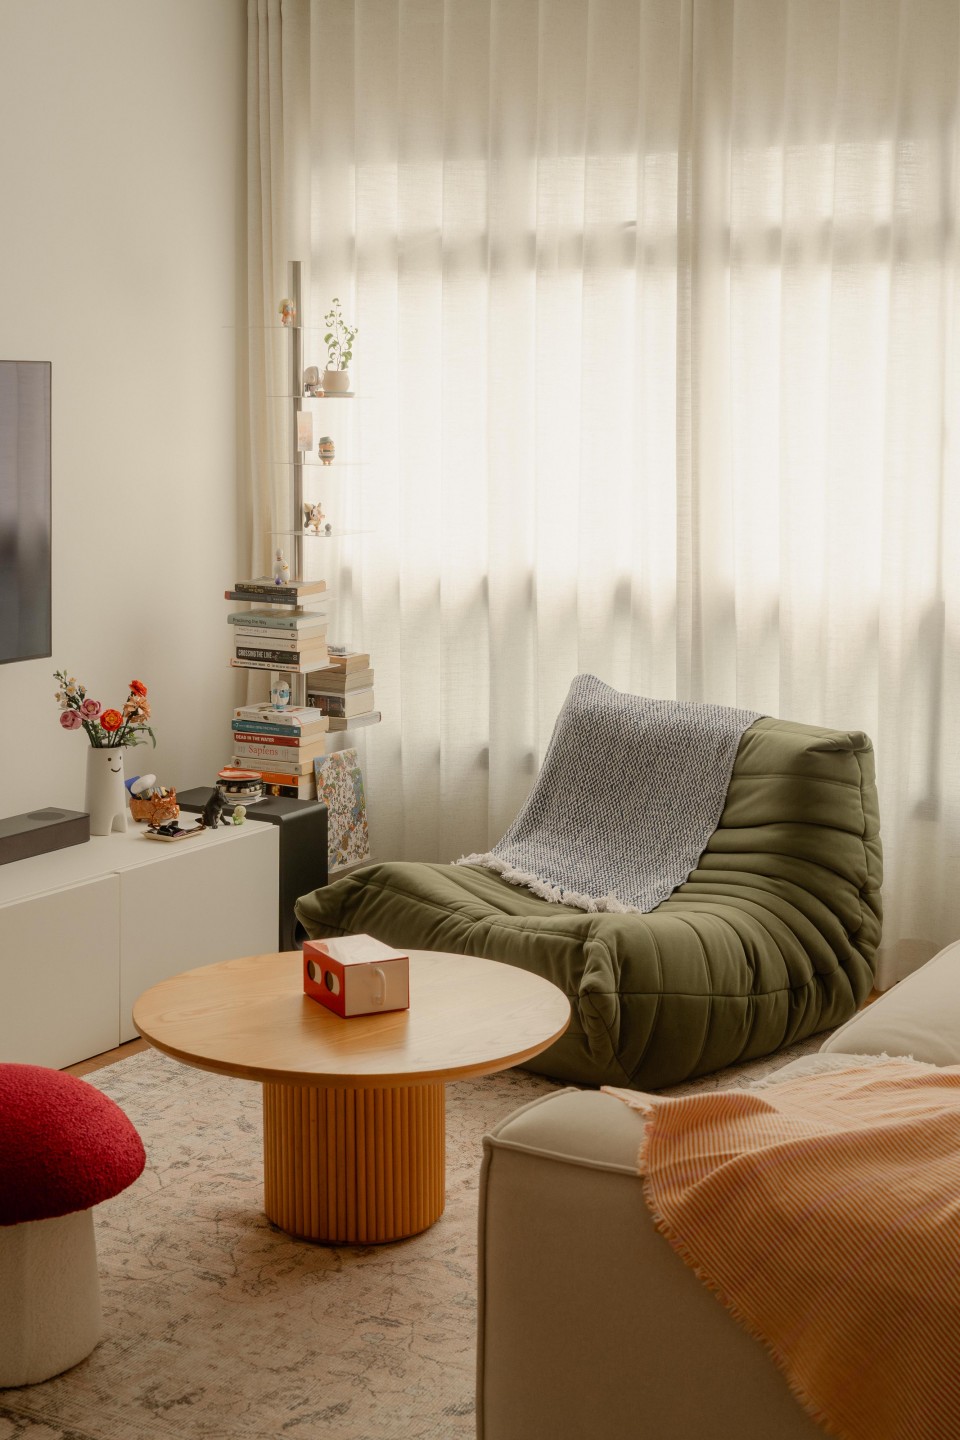
“I broke their references down to a few key themes: warmth, simplicity, quiet contrast,” said Joshua Wee, co-founder of Threehaus Works, who helmed the project himself. “Then I translated that into a material-led approach.” The colour palette is kept light and neutral. Against it, cosy wood accents bring depth. Everything else follows from there.
Opening up
The renovation took four months and came to close to $70,000. Joshua’s first move was to hack down the third bedroom, allowing natural light to flood through the centre of the flat. What had been a closed-off room became a secondary living zone; the original living and dining area gained the space it needed to breathe.
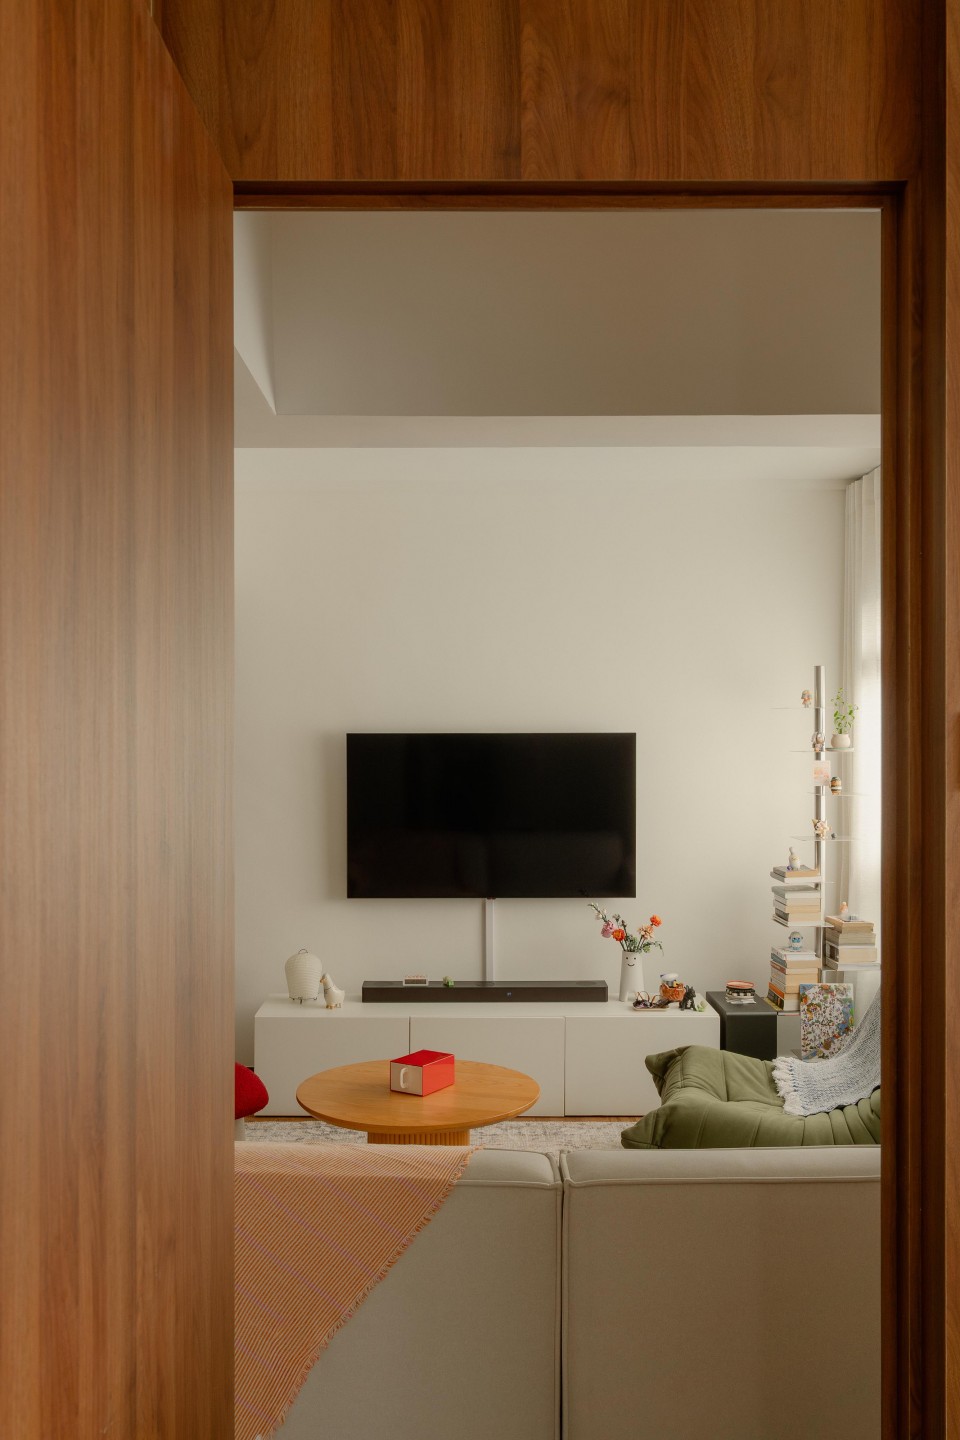
“The goal of tearing it down was to allow more natural light to flow through the home,” said Joshua. “Having the living area there instead allowed the original living and dining to feel more spacious.” The bomb shelter — identifiable by the obligatory white door — sits at the junction of the two spaces, worked into the layout as best it can be.
The tile that ties it together
The standout feature is the checkered tiles running from the foyer through the kitchen. They trace the flat’s elongated footprint and serve double duty as a textural contrast to the warm vinyl wood flooring from Wood Culture. “I’m always trying to come up with designs that play to the strengths of a home,” said Joshua. “The home stretches long-ish in that direction, and I wanted the tiles to highlight the layout.”
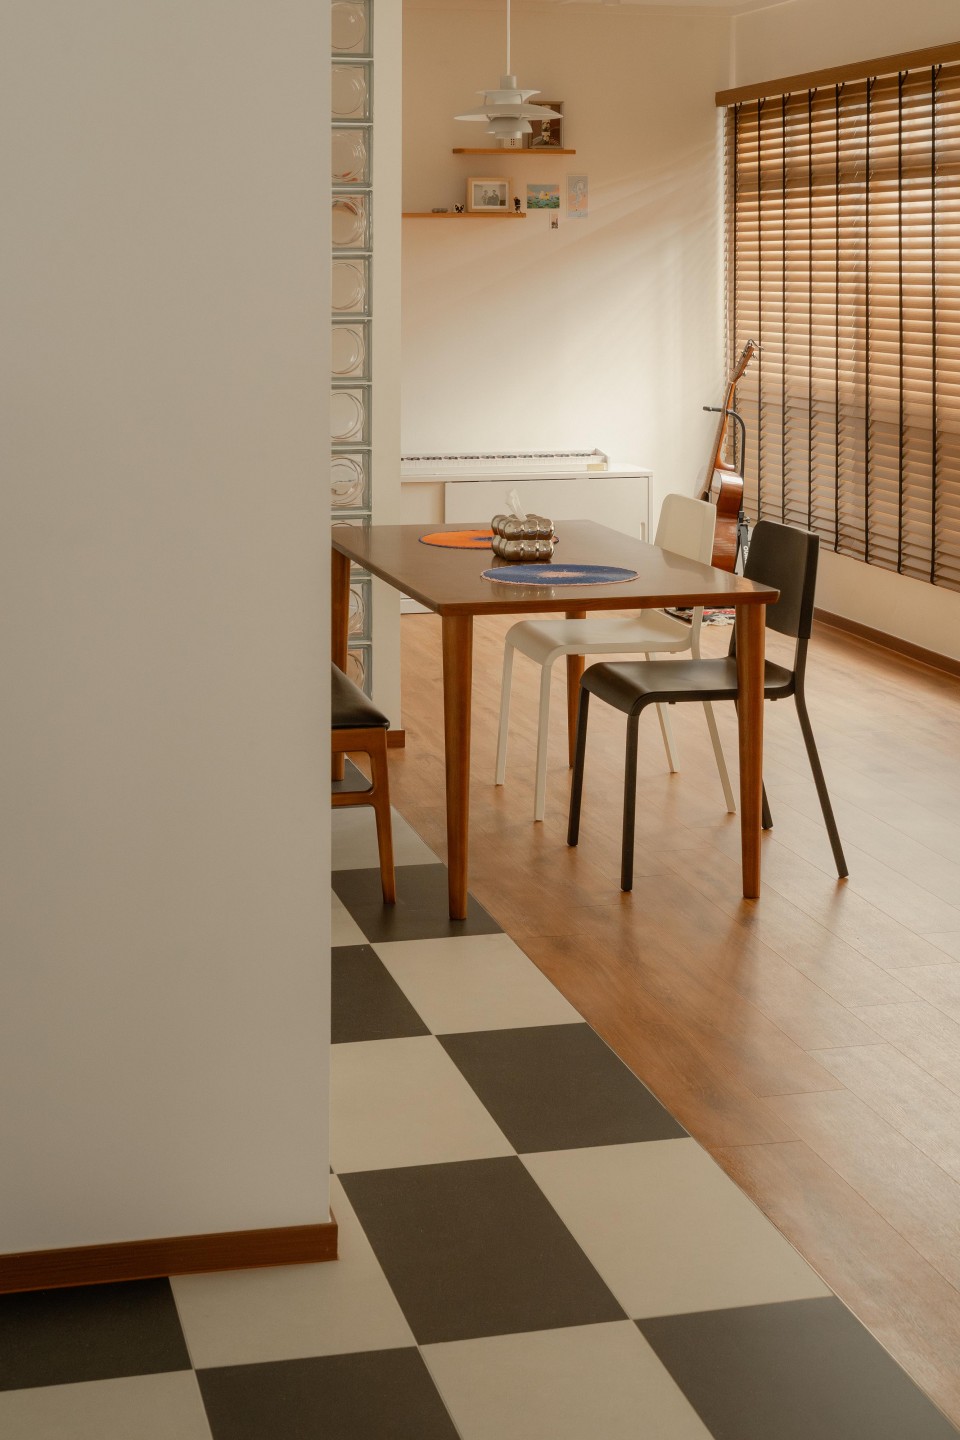
The walls are off-white from Nippon Paint rather than stark white, a deliberate choice. Knowing the couple would layer in colour through objects and furniture, Joshua kept the backdrop muted. Circular glass blocks at the entrance pull off something clever, offering a partial screen from the main door while adding a retro, textural note to the foyer. “It provides a slightly blocked view from the main door, and as always, adds visual interest,” said Joshua.
The doors worth pushing for
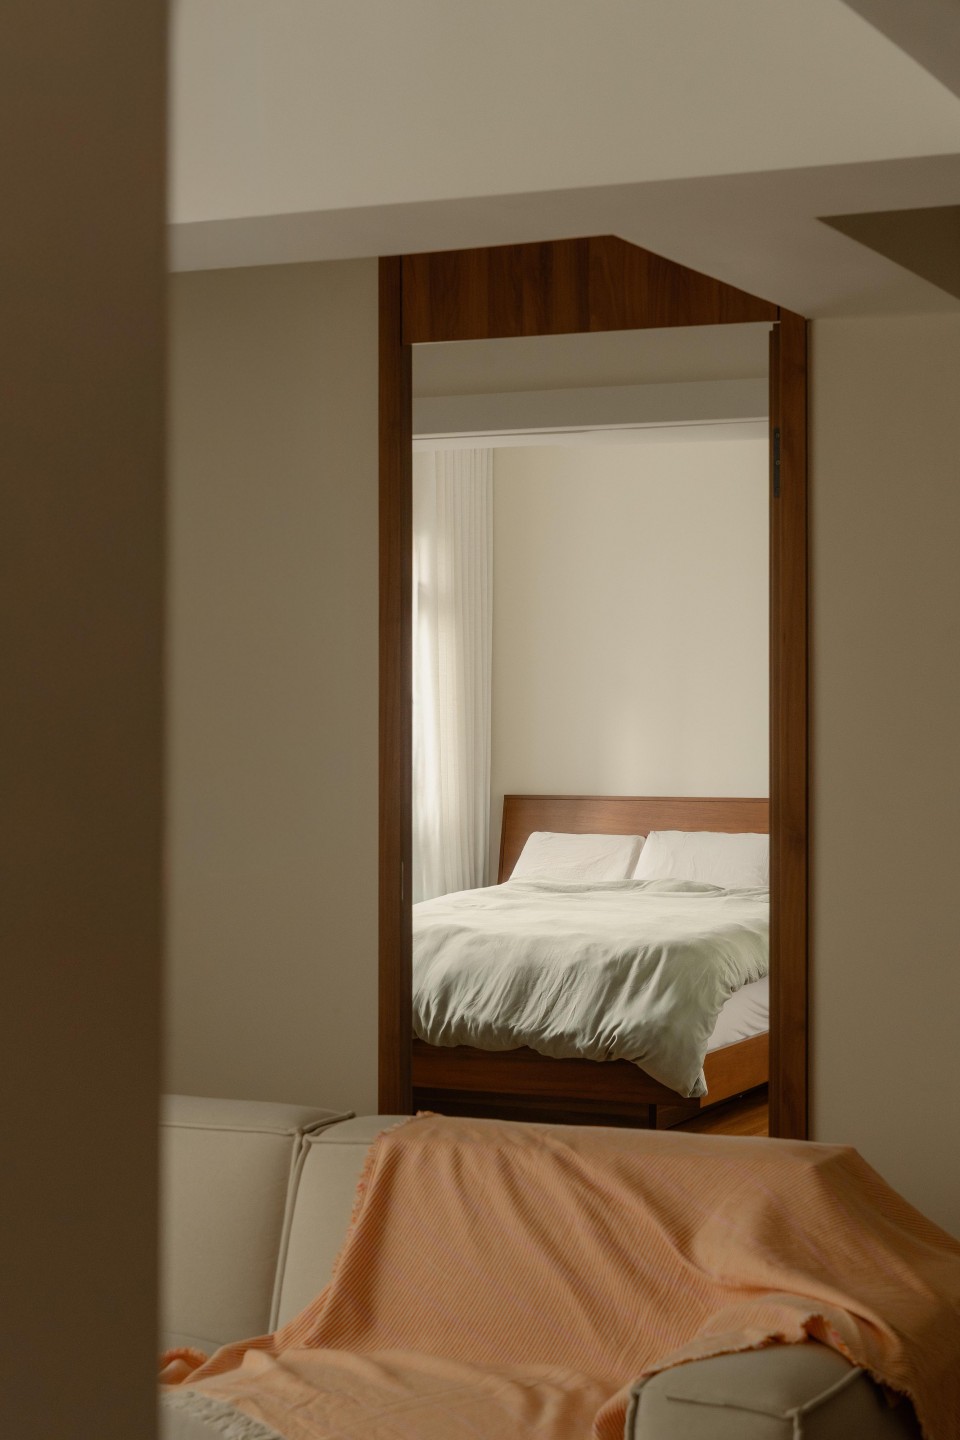
The bedroom doors are one of the quieter details that reward a second look. Wrapped in wood-look laminates from floor to ceiling, they read from the sofa as a textural wall rather than a row of doors. Joshua admitted he had to push for them. “Normal doors would have been fine, but I wanted something that stretched from floor to ceiling,” he said. The original frames were torn out entirely and rebuilt. The master bedroom, which looks out towards the living area, benefits most from the framing.
Solving laundry woes
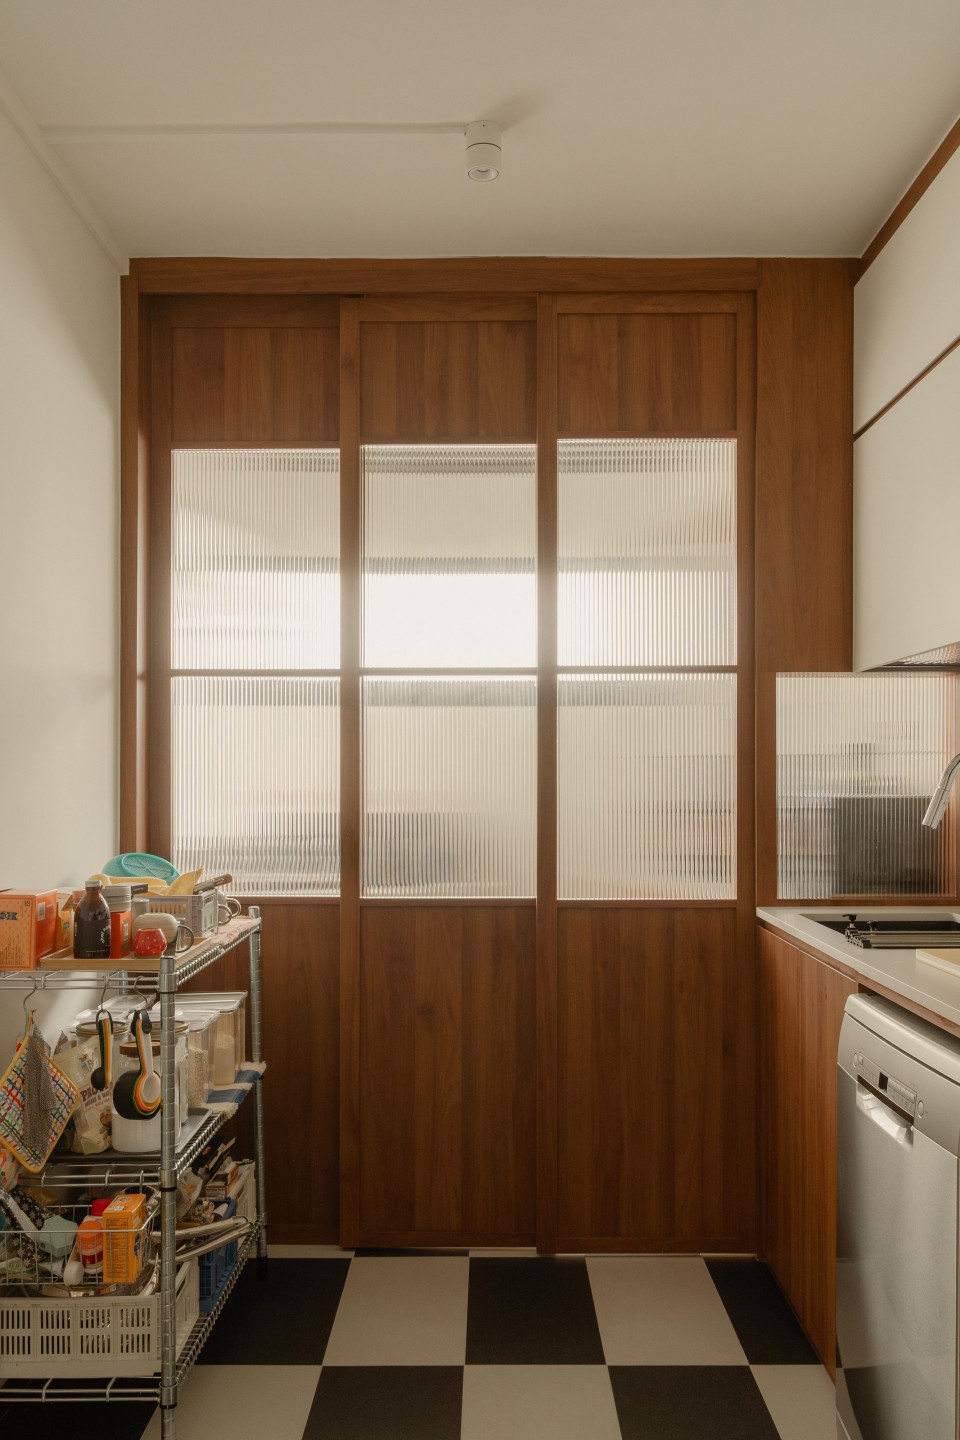
Older resale flats rarely come with a dedicated laundry zone. Joshua’s solution: a ribbed glass sliding door that divides the kitchen into a cooking area in front and a laundry zone at the back. “For older types of HDB resale flats, I like to introduce a service yard or laundry area if possible. They allow homeowners to separate the laundry from the cooking, and I can at least camouflage the ceiling-mounted rack while I’m at it,” he said. The ribbed panels diffuse light softly into the main kitchen while keeping hanging clothes discreetly out of sight.
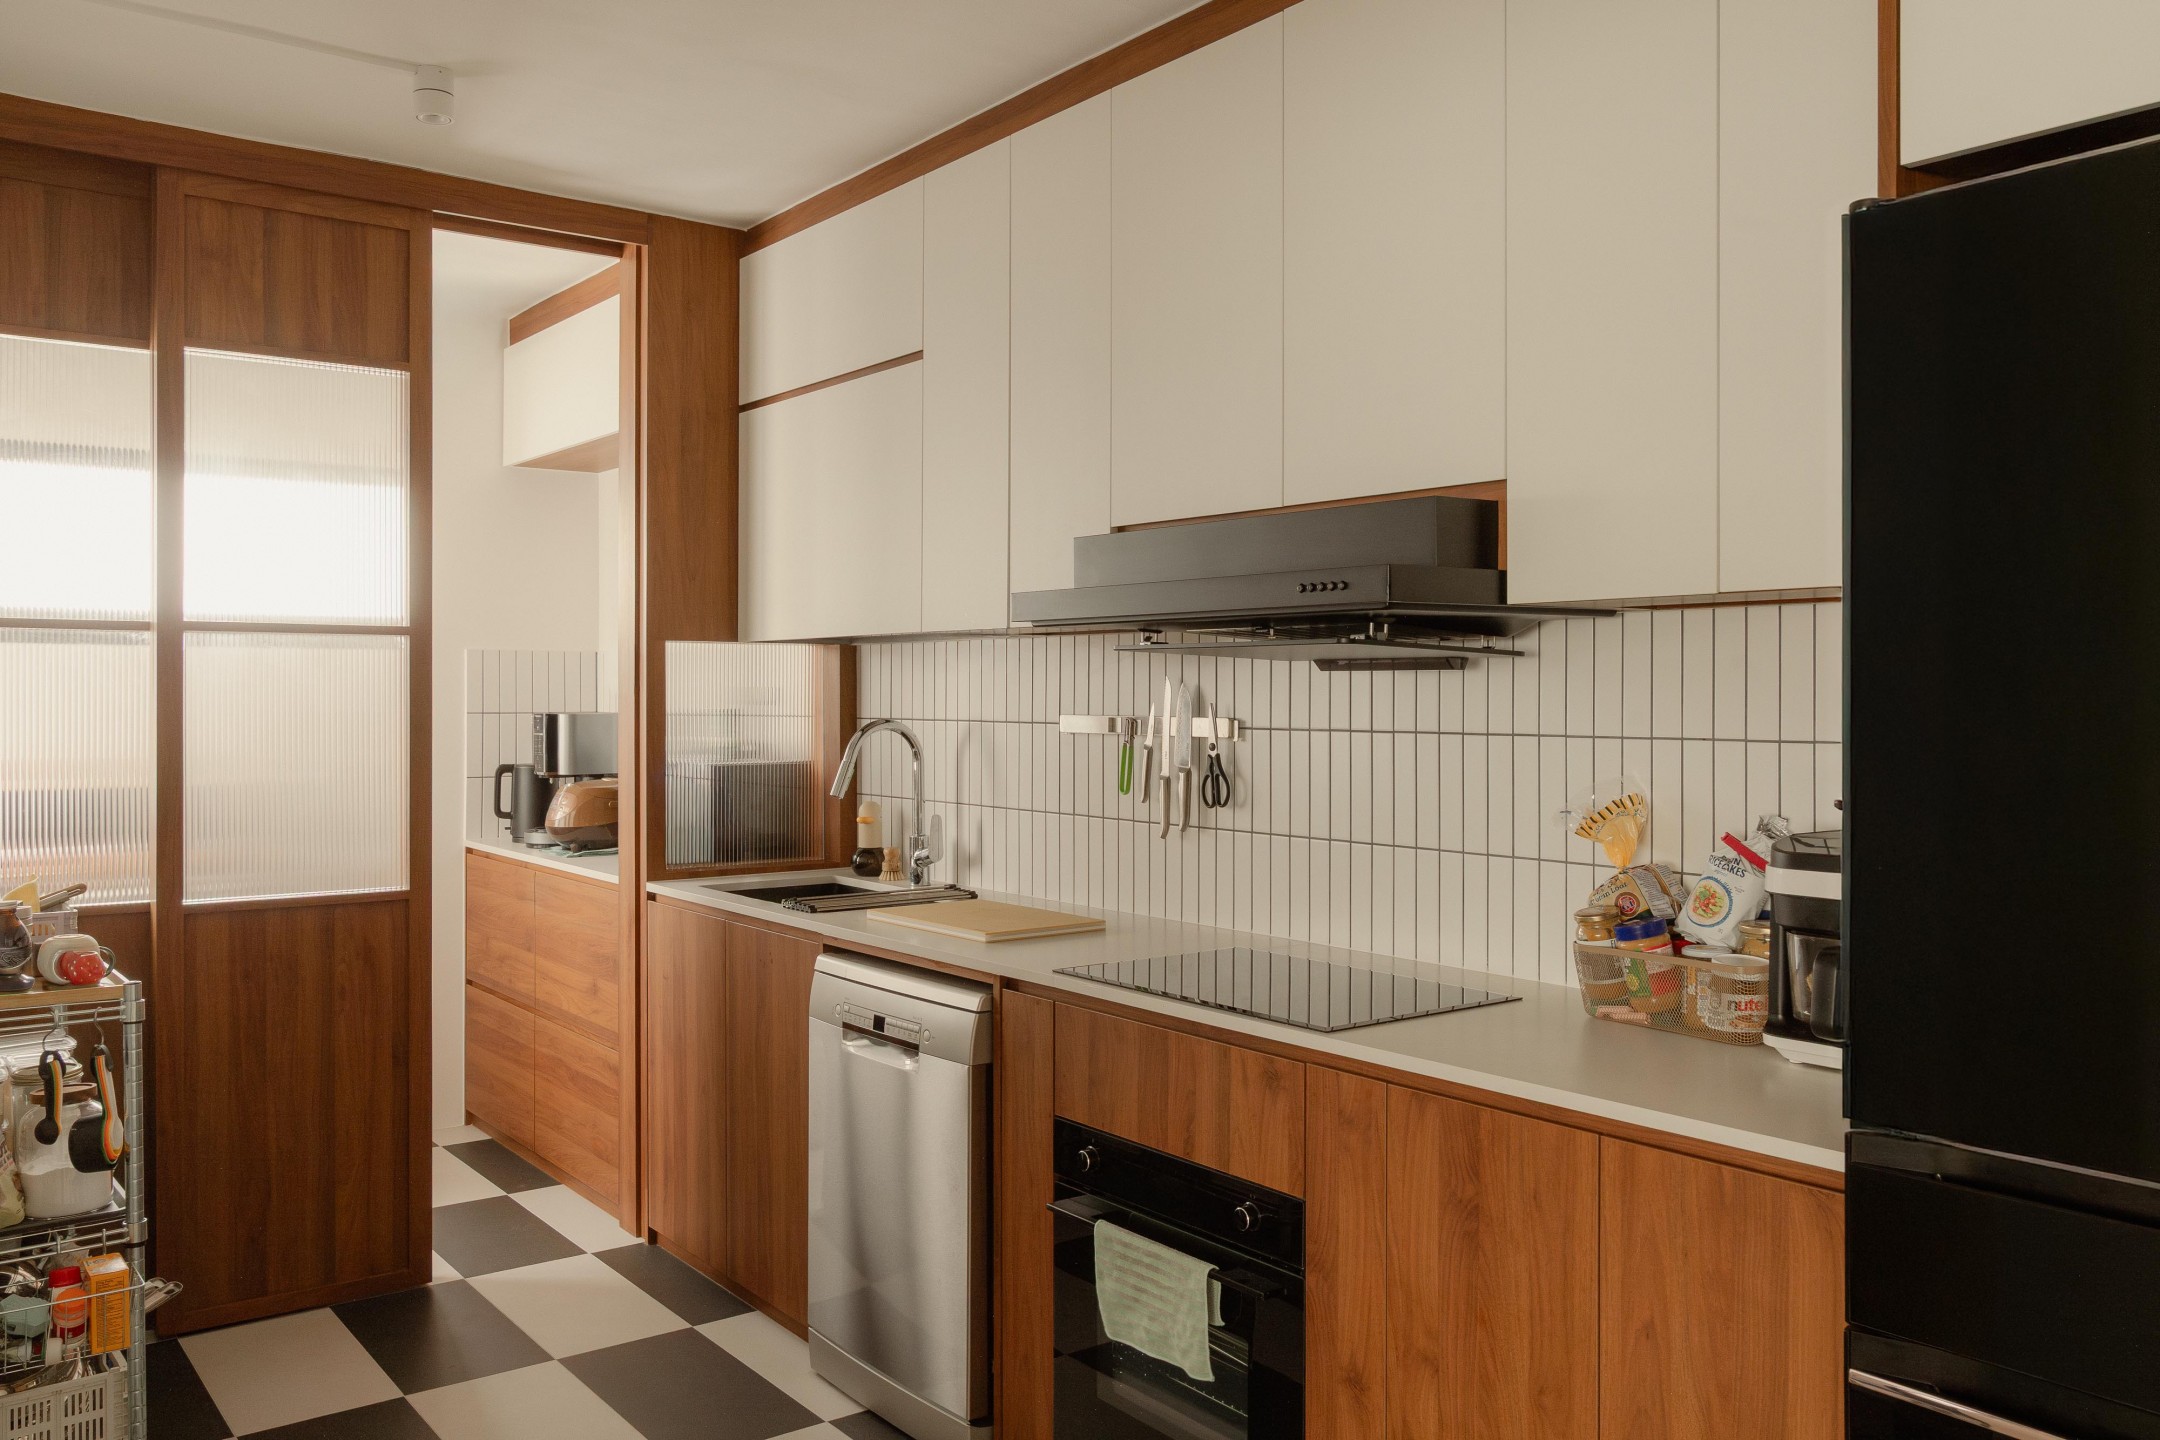
Beyond the ribbed glass door, the main kitchen keeps the same warm palette. Cabinetry is finished in laminates from EDL, the backsplash in vertical tiles from Hafary, the countertops in quartz from Caesarstone. Since the couple lean towards light cooking, the semi-open layout poses no ventilation concerns.
Small details that land well
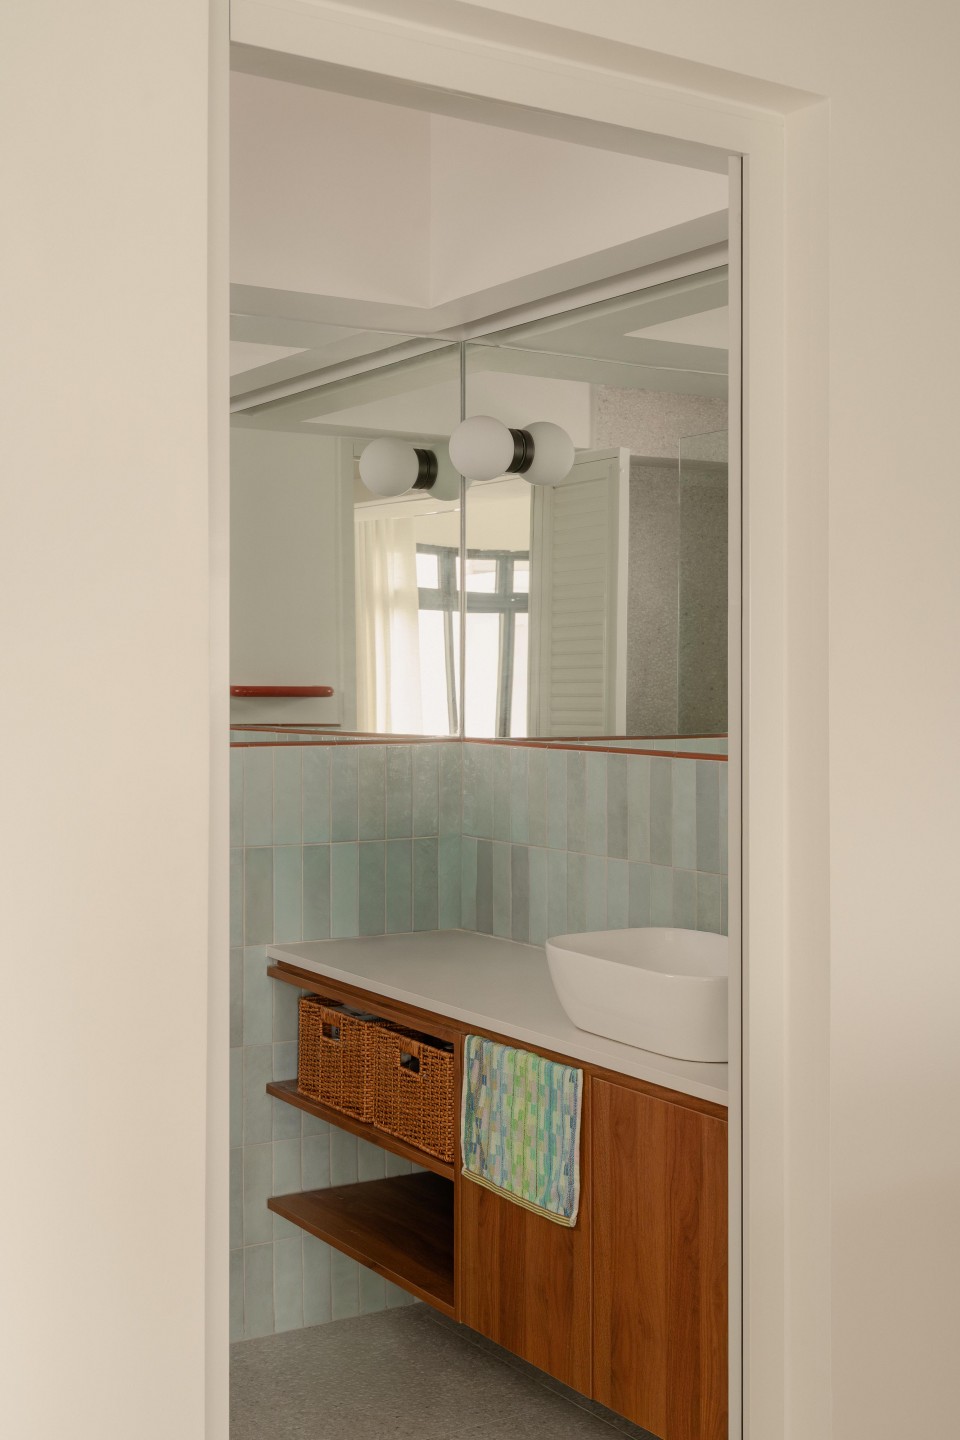
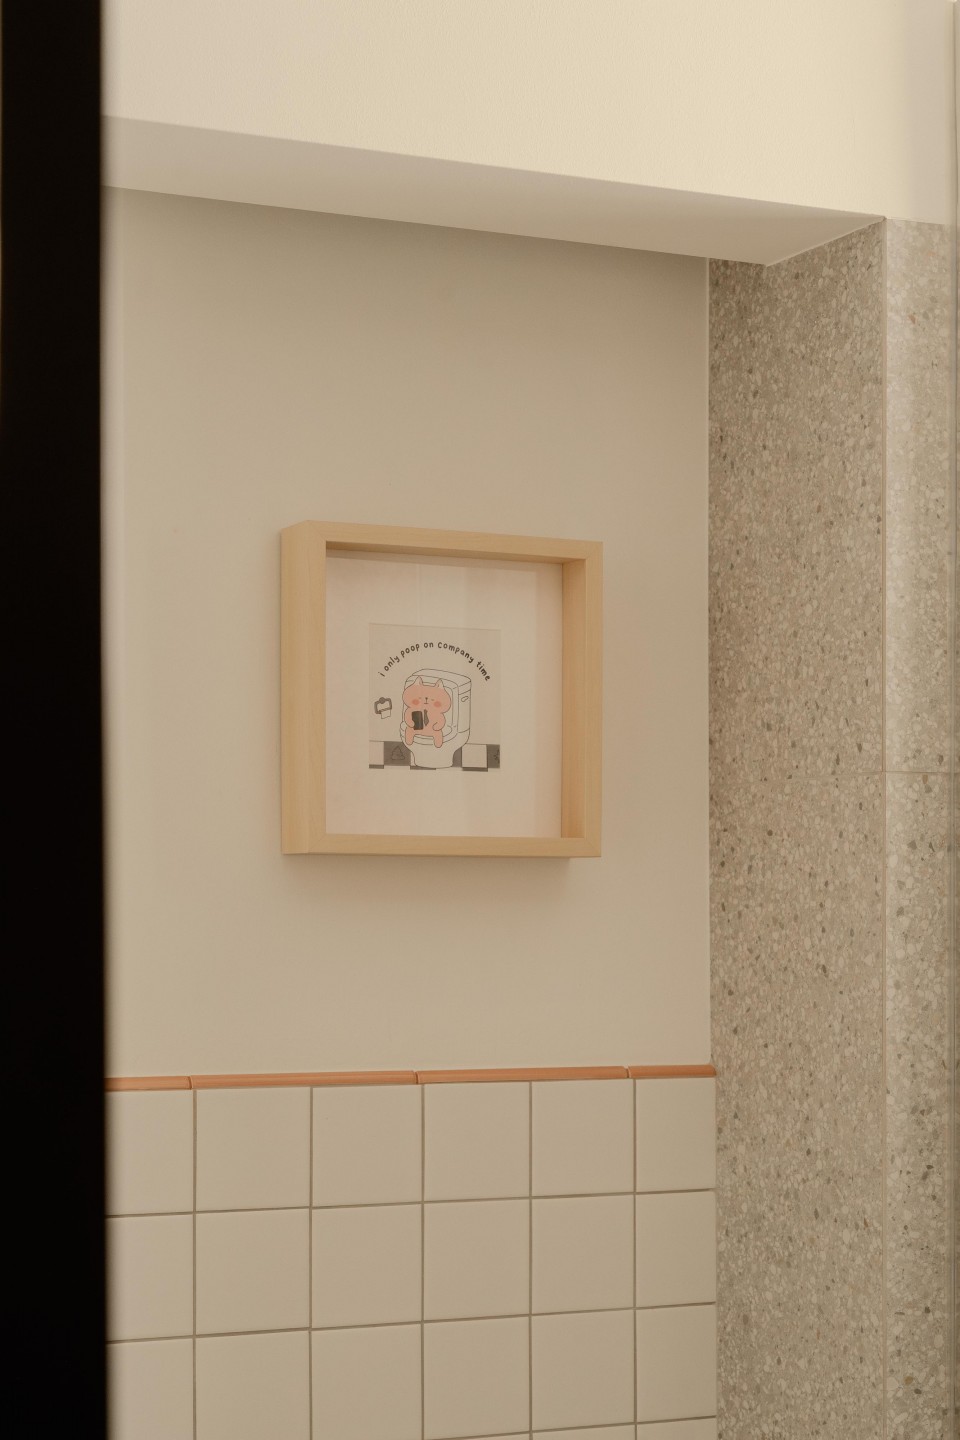
The tiling for both bathrooms was hacked and redone. The common bathroom is simple: a round mirror, a warm wood-look vanity, and rounded tile trims. The master bathroom gets one flourish: the Boba accent light from Sol Luminaire that manages to feel both considered and a little fun. Tiled-up boxing conceals exposed pipes throughout the bathrooms. It is the kind of work that goes unnoticed because it has been done well.
The finished home is proof that a well-considered brief, faithfully executed, needs little else. Now, all that is left is for Gladys and Amoz to fill it with the collected finds they had always imagined.


