As seasoned travellers, Noelle and Gnelle have stayed in enough boutique hotels to know that a space doesn’t need to be large to feel luxurious. So, when the time came to purchase their
own place after years of renting, they went for a 2-room flexi BTO flat and transformed it almost beyond recognition.
“Our visitors’ comments usually alternate between ‘How is this an HDB flat?’ and ‘wow, you really went all out’,” quipped Noelle.
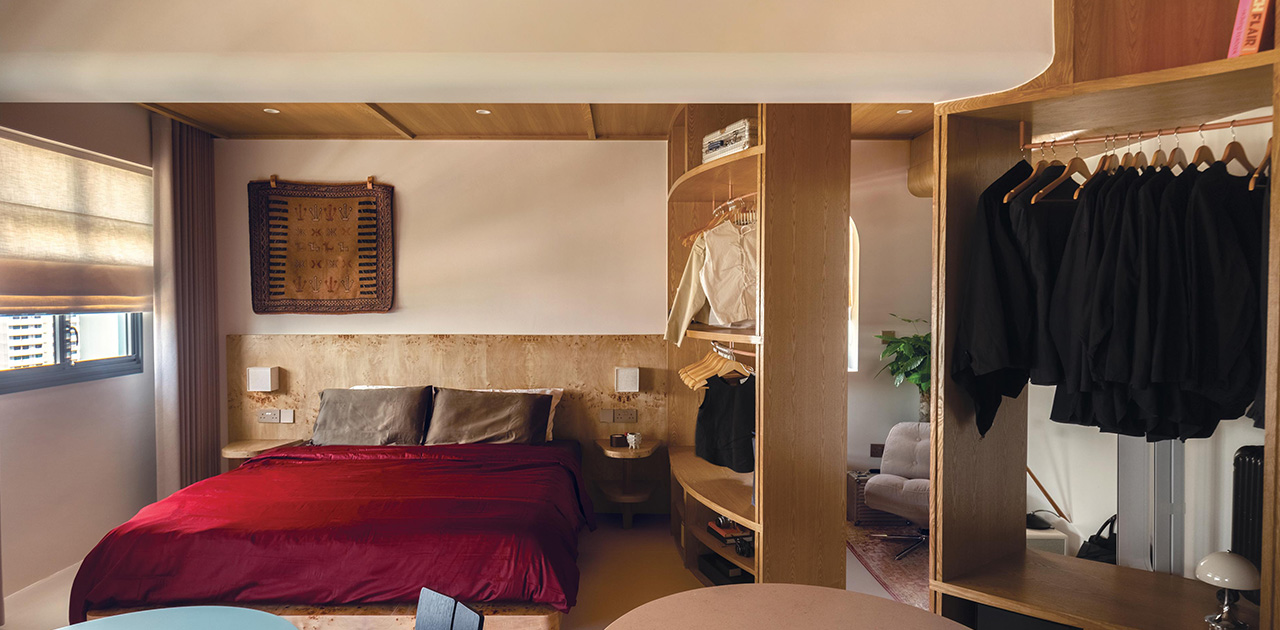
Their brief to Ruby and Kenny, the interior designers behind @hellohomebodies on Instagram, was simple: they wanted to feel like they were stepping into a boutique hotel every time they came home. As entrepreneurs, they also wanted the home to feel like a true escape from work, which the designers took as an invitation to do something bold.
“I think the feeling of ‘coming home’ is underrated for many homeowners,” said Ruby. “That’s the reason why we wanted to make the homeowners feel like they’re stepping into a different space at the end of each day.”
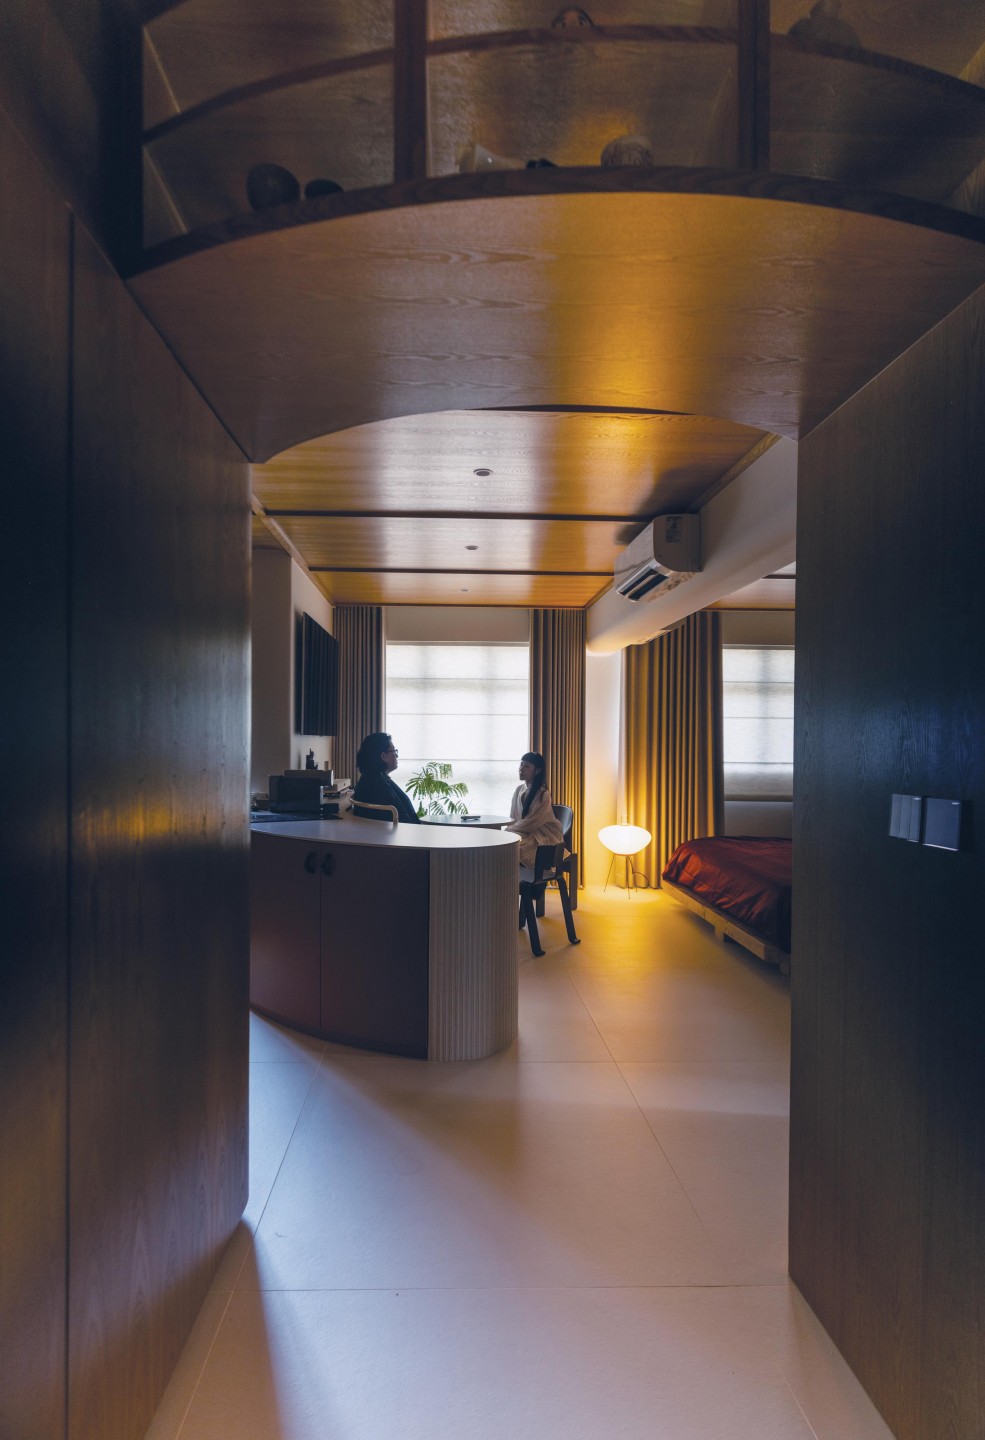
The floor plan, however, posed a challenge. Despite its similarities to a boutique hotel layout, the standard 2-room Flexi BTO was not particularly inspiring – but the designers saw things differently. Specifically, they envisioned what Ruby describes as a “warm postmodernism meets 70s retro-futurism” aesthetic that would make the space feel otherworldly.
“Classic postmodernism often relies on loud colours, but our goal here is to take those iconic playful elements but pair them with an organic tactile material palette,” she explained.
Having lived in Europe and Japan for nearly three years, Ruby’s exposure to these distinct architectural and
interior sensibilities has clearly shaped her aesthetic approach, allowing her to develop a design language that feels both restrained and expressive at once. That balance reveals itself throughout the home, where retro-futuristic references are softened through warmth, tactility, and a quieter sense of intimacy.
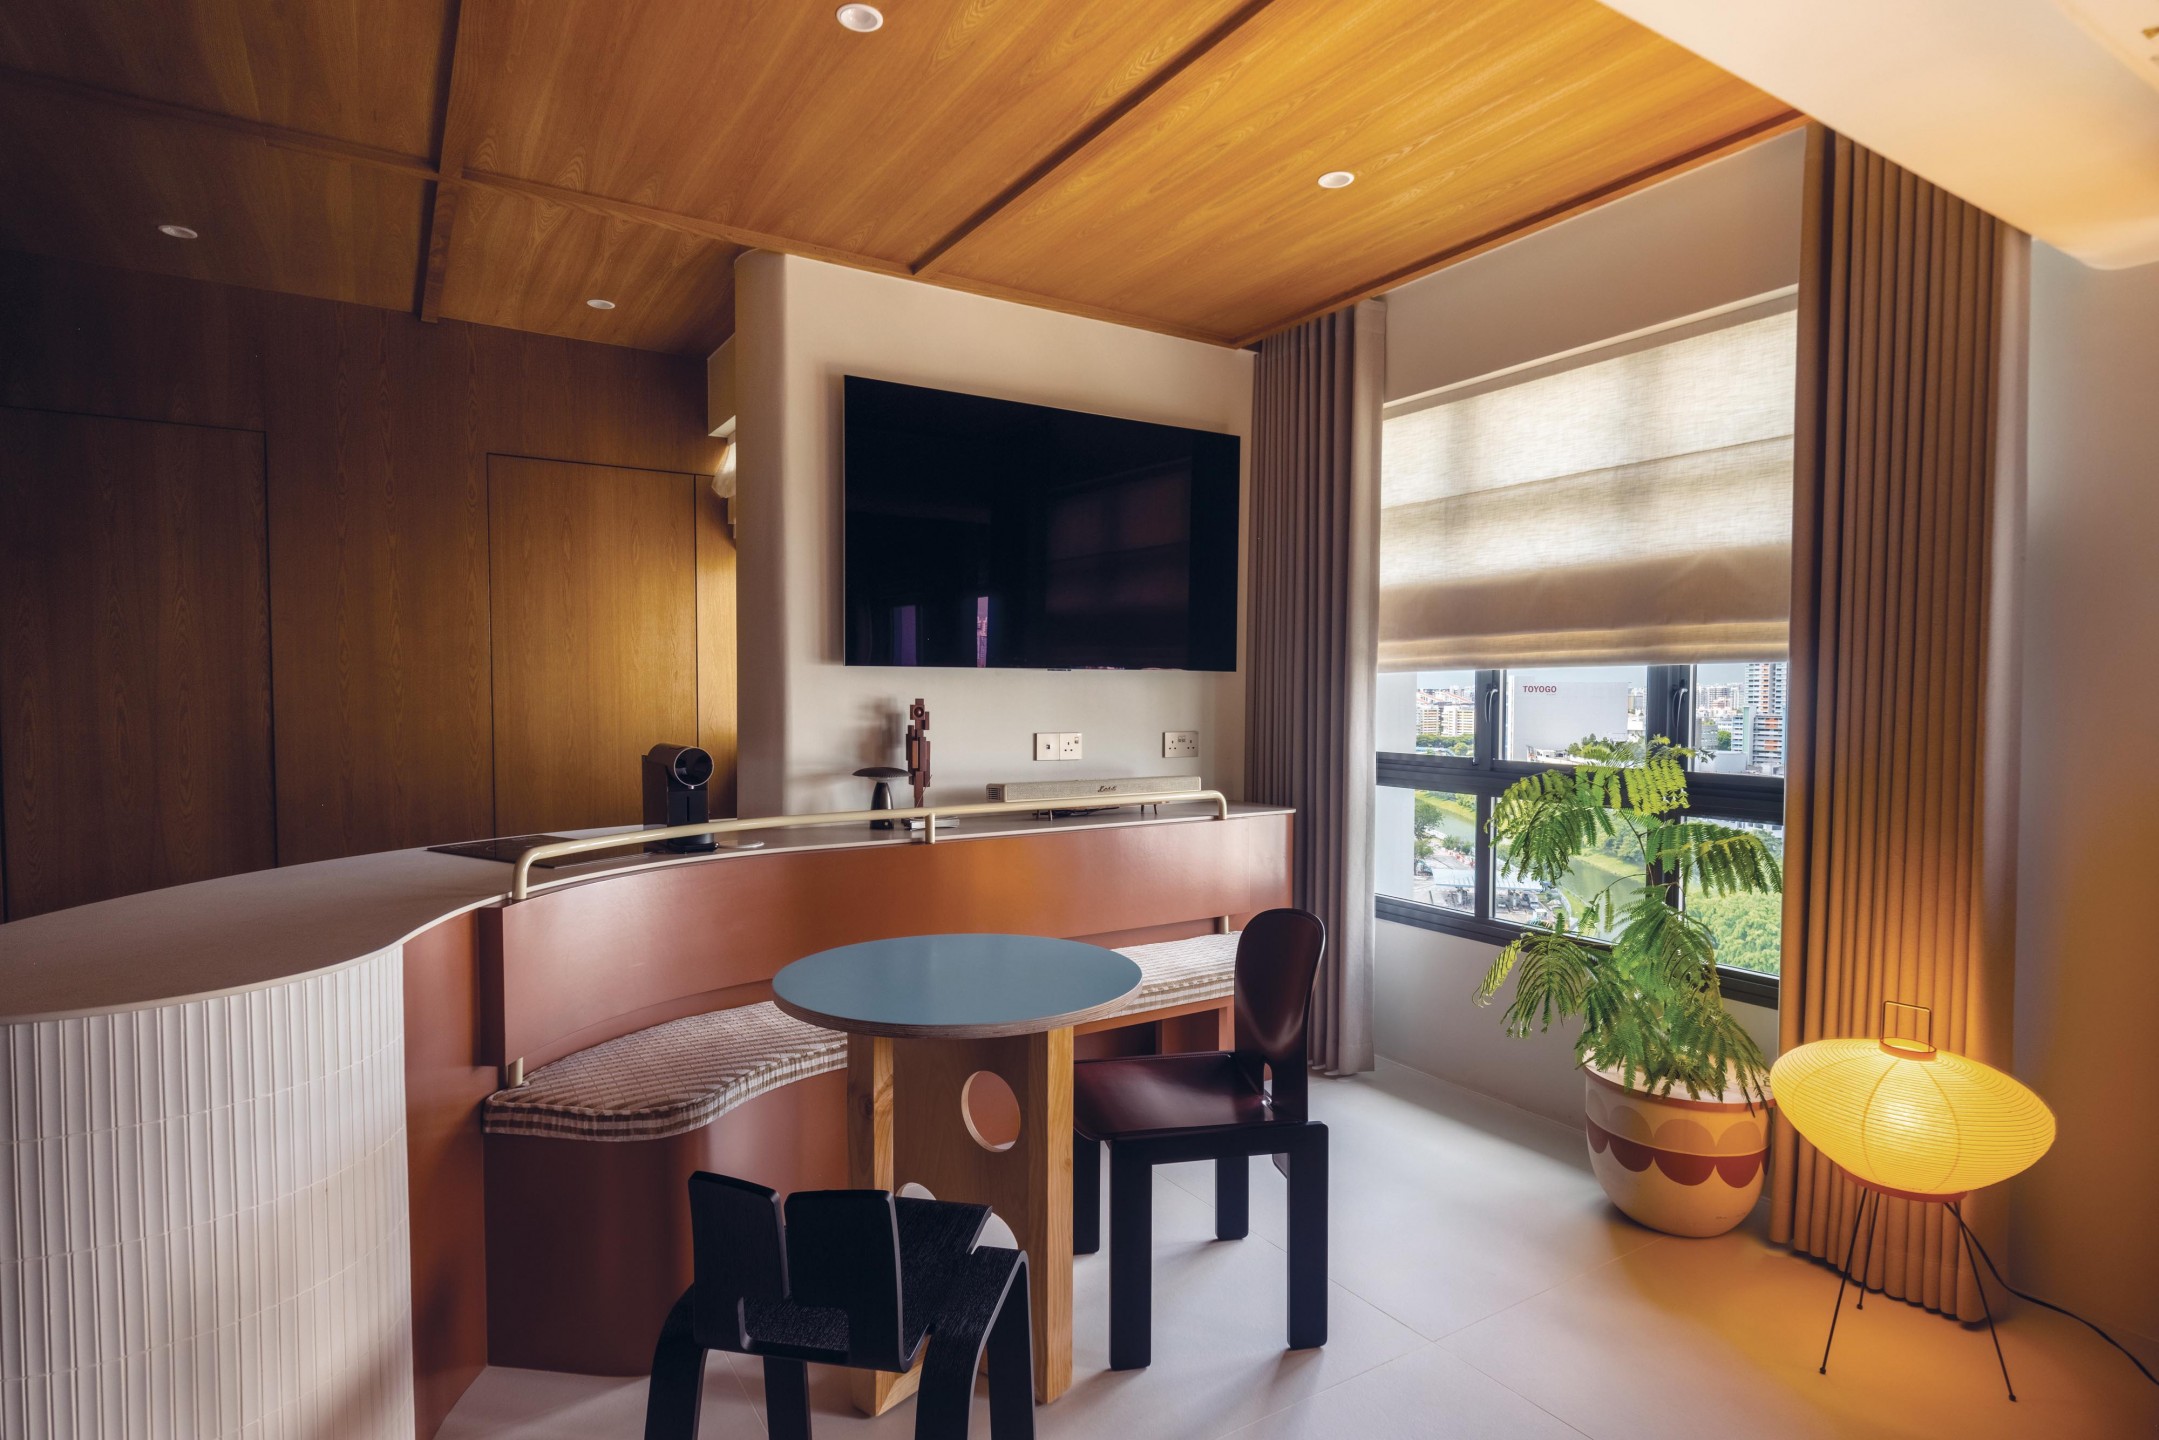
“The sensation upon entering is one of envelopment, with wood wrapping around nearly every surface from the cabinetry to the walls and ceiling,” shared Kenny. “From the entrance, the cladded ceiling seems to stretch all the way in, but the line of sight is interrupted by an overhead shelf across the walkway. This deliberate placement allows us to create the illusion of depth for the entire unit.”
Undulating lines run across the room, softening its boxy layout and giving the home a cocoon-like quality. But these curves, Kenny cautioned, had to be integrated sparingly so they don’t end up adding bulk.
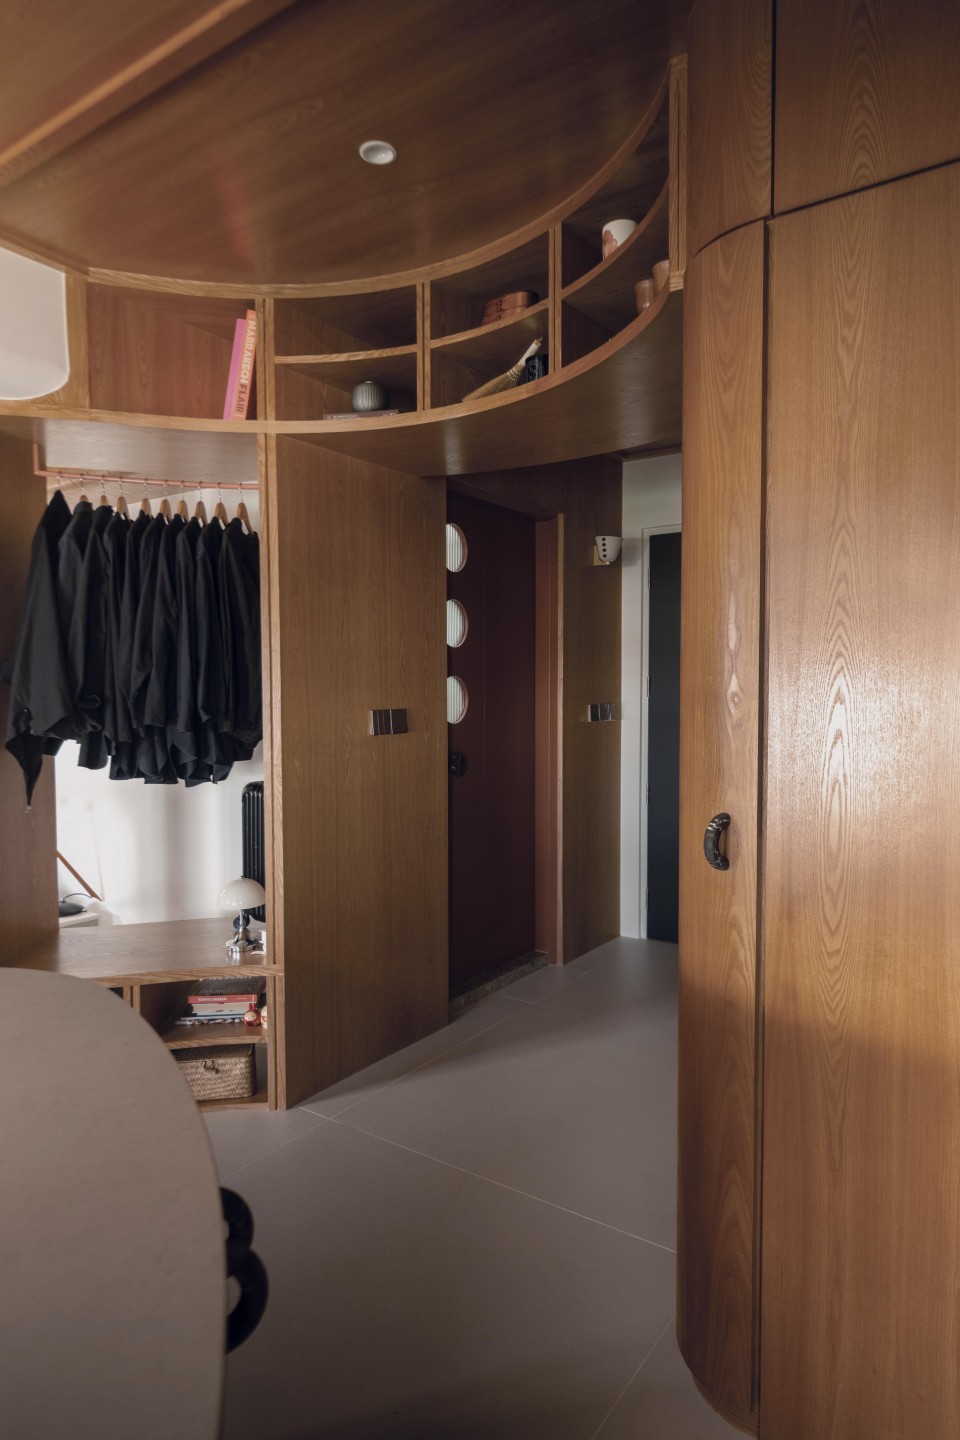
“We definitely don’t want that since the unit is already tight. Rather than being decorative, we wanted the curves to serve the purpose of guiding human movement.”
Putting that principle into practice, the designers introduced an open wardrobe plan that runs the length of the unit. It “dissolves” the boundaries between the living room, dining area, and kitchen, merging them into a single space anchored by a built-in settee and peninsula.
“They lend a light nod to the squiggles characteristic of post modernism and memphis design popularised in the 1980s,” said Ruby.
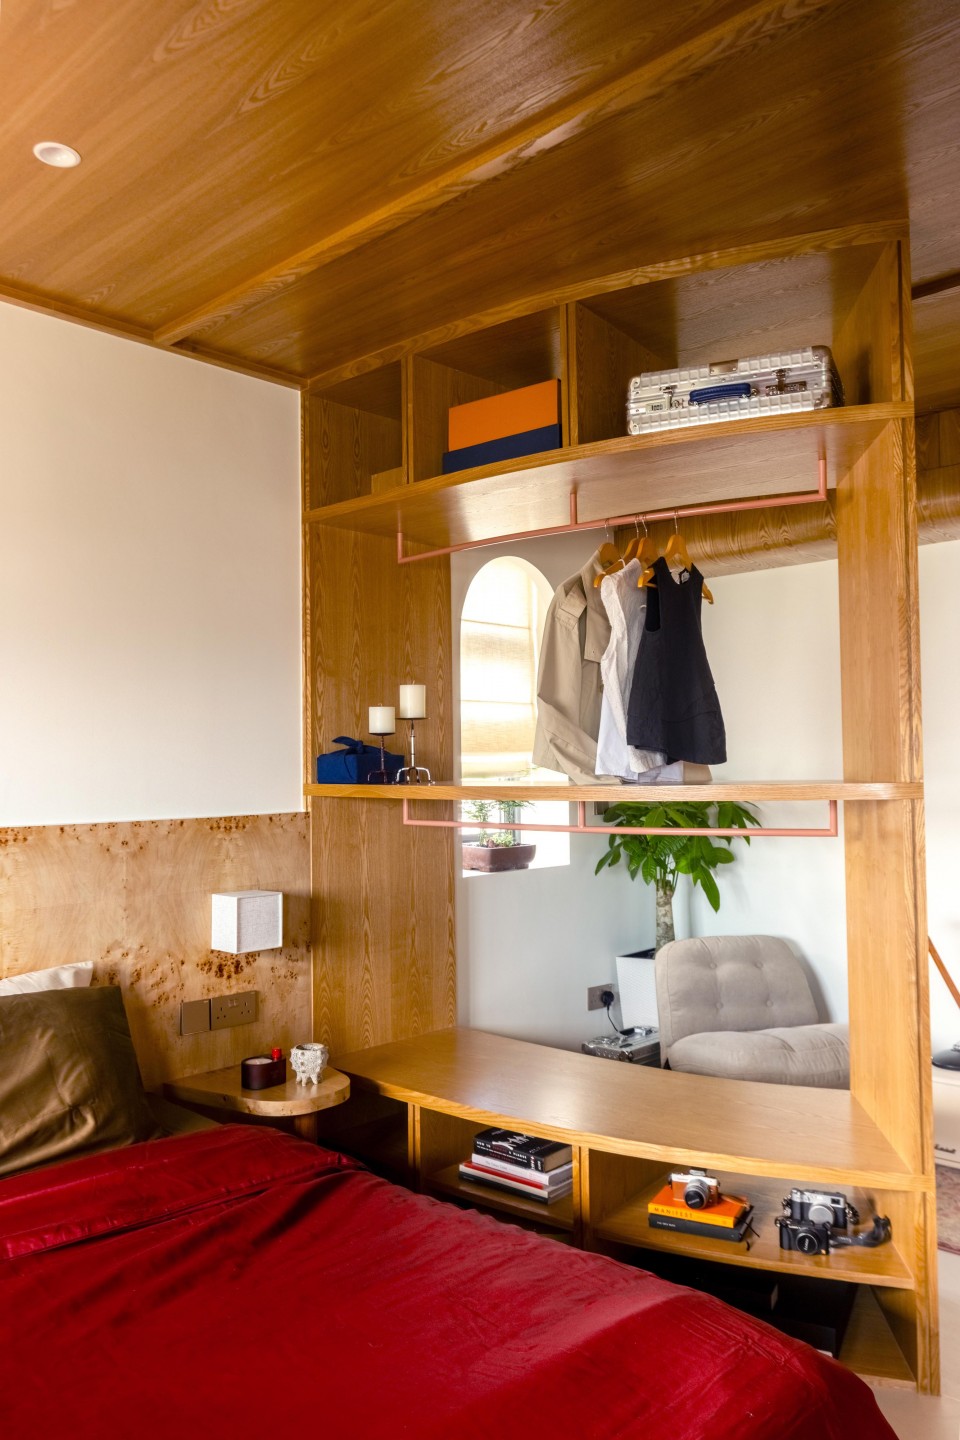
In the kitchen, the same timber veneer conceals every appliance and fitting — even the sink — eliminating visual clutter and maintaining the cabin-like atmosphere. The visual discipline this achieves goes further than tidiness: it made it possible to remove the wall between the kitchen and bedroom entirely, leaving only an open clothes rack in its place and allowing natural light to reach the sleeping area.
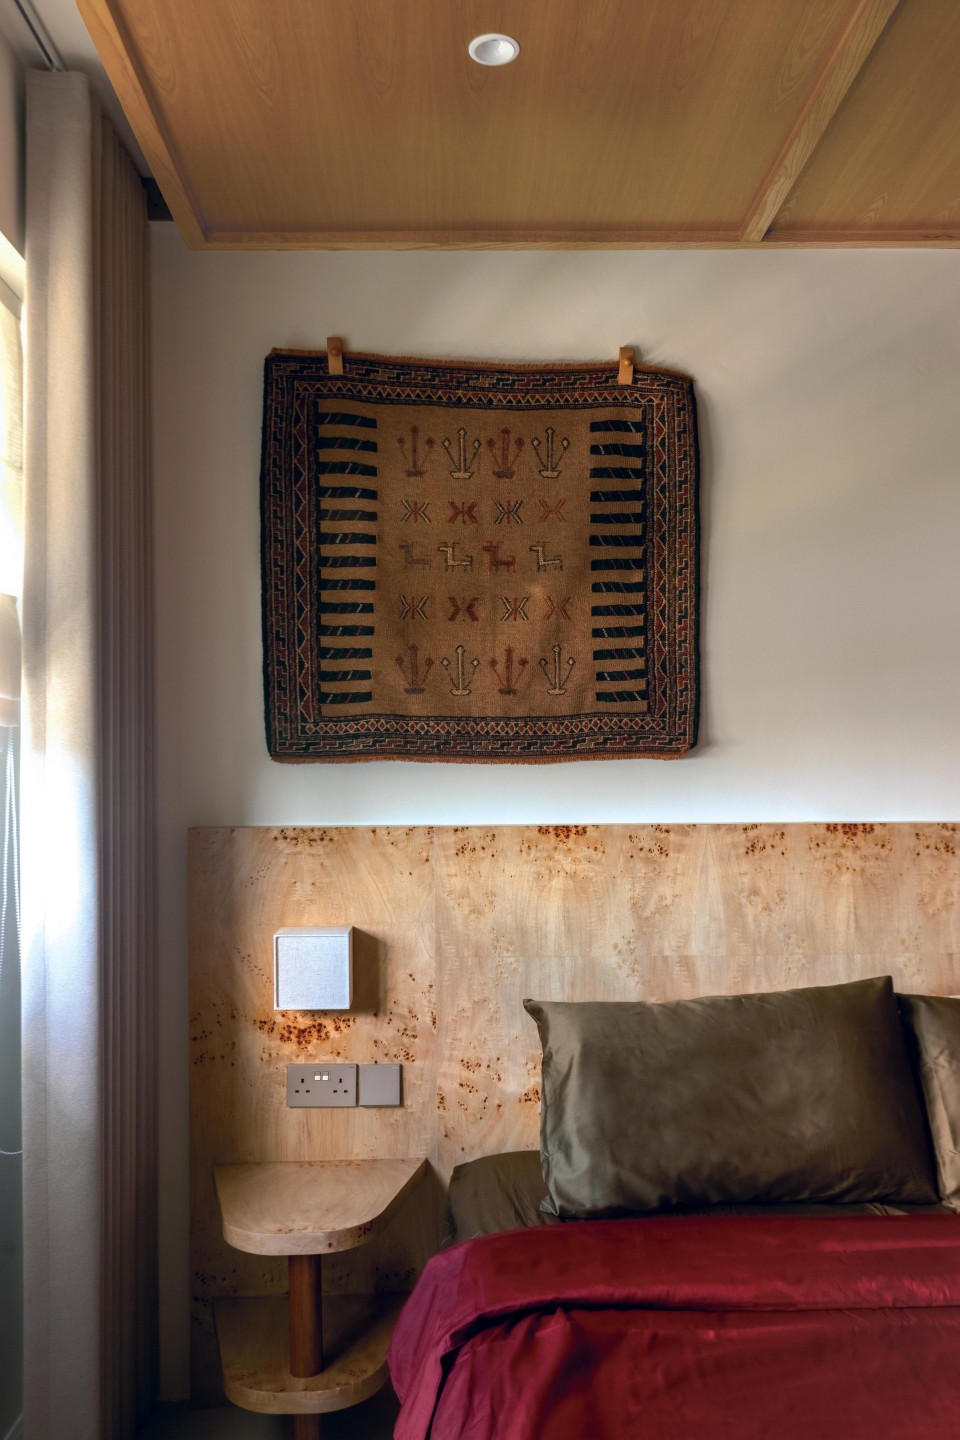
“Without any walls, the only way we marked out the bedroom is actually by the transition to a custom built-in bedhead, complete with bedside shelvings. The transition could be subtle at first glance as we did not want to break up the wood theme,” Ruby said.
The bathroom is demarcated just as discreetly. Its door frame is angled to create a recessed, pocket-like effect within the timber-clad walls, while its French doors carry the same mauve laminate used on the peninsula, punctuated by three circular glass inserts that serve as a final nod to Postmodern classicism.
“I love how they interact with the light, and cast fun shadows during the golden hour,” said Noelle.
Words by Joyce Yang. Originally published in the June issue of SquareRooms


