These days, when it feels like everyone is putting their home on the market as soon as the Minimum Occupation Period (MOP) is up, staying put for close to two decades is something of a rarity.
But that’s exactly what one couple at Montview condominium has done.
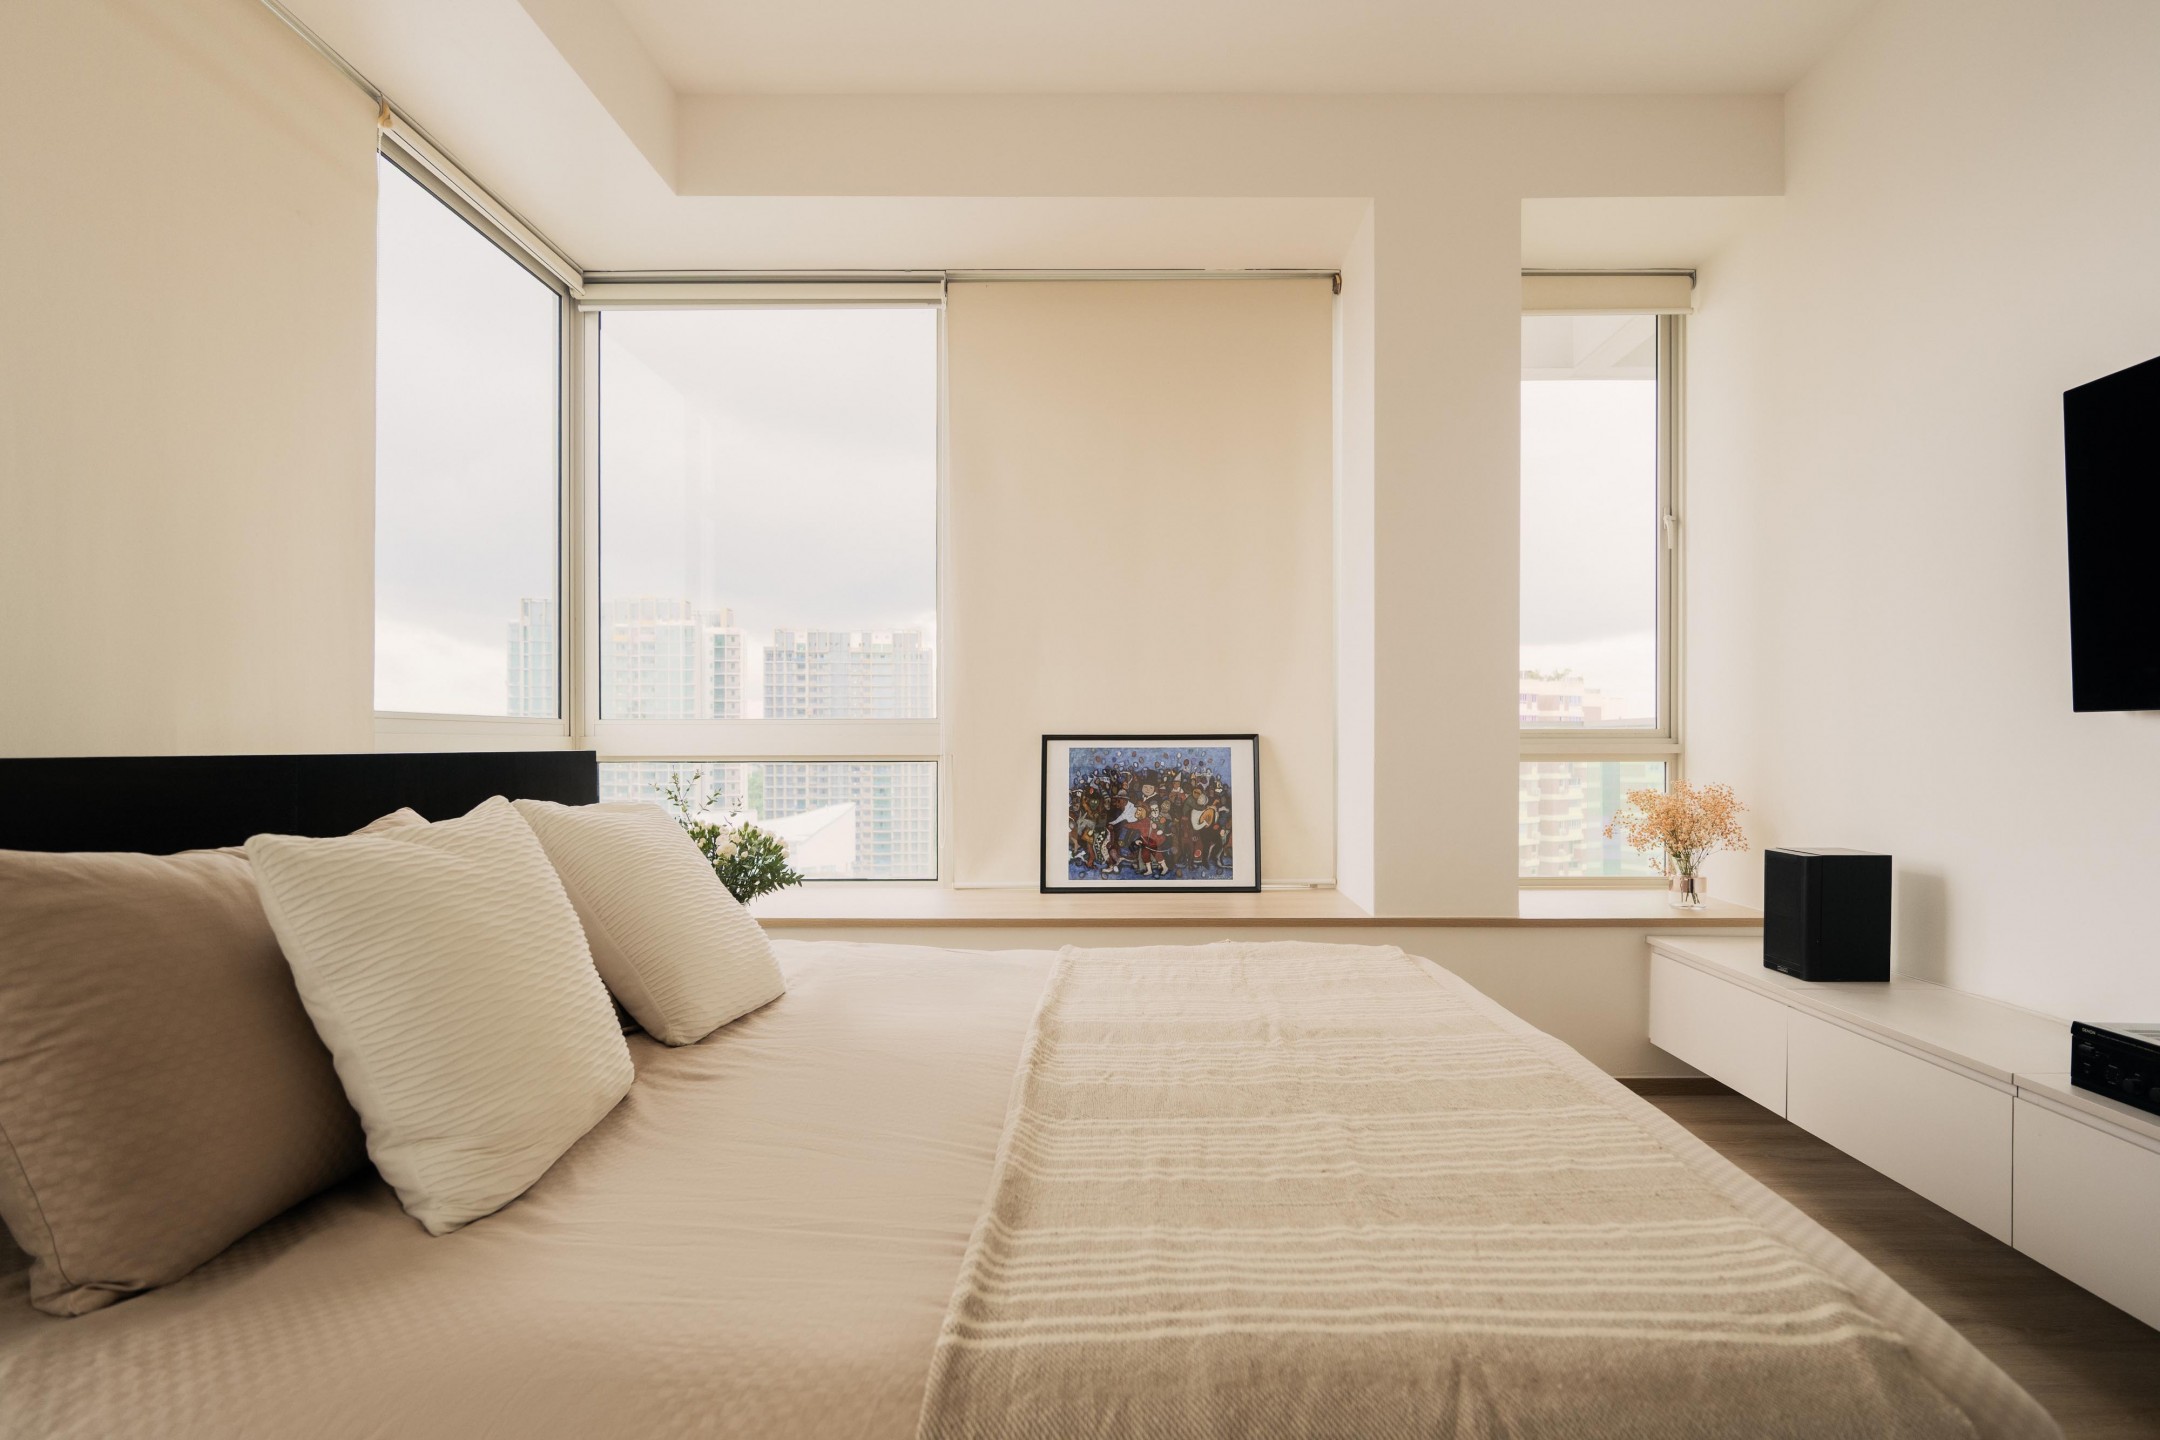
“Having lived in the home for so long, the homeowners had a deep understanding of where improvements could be made,” said Megan. “So, rather than simply refreshing the look, Ovon Design saw the renovation as an opportunity to address the everyday inconveniences they had adapted to over the years.”
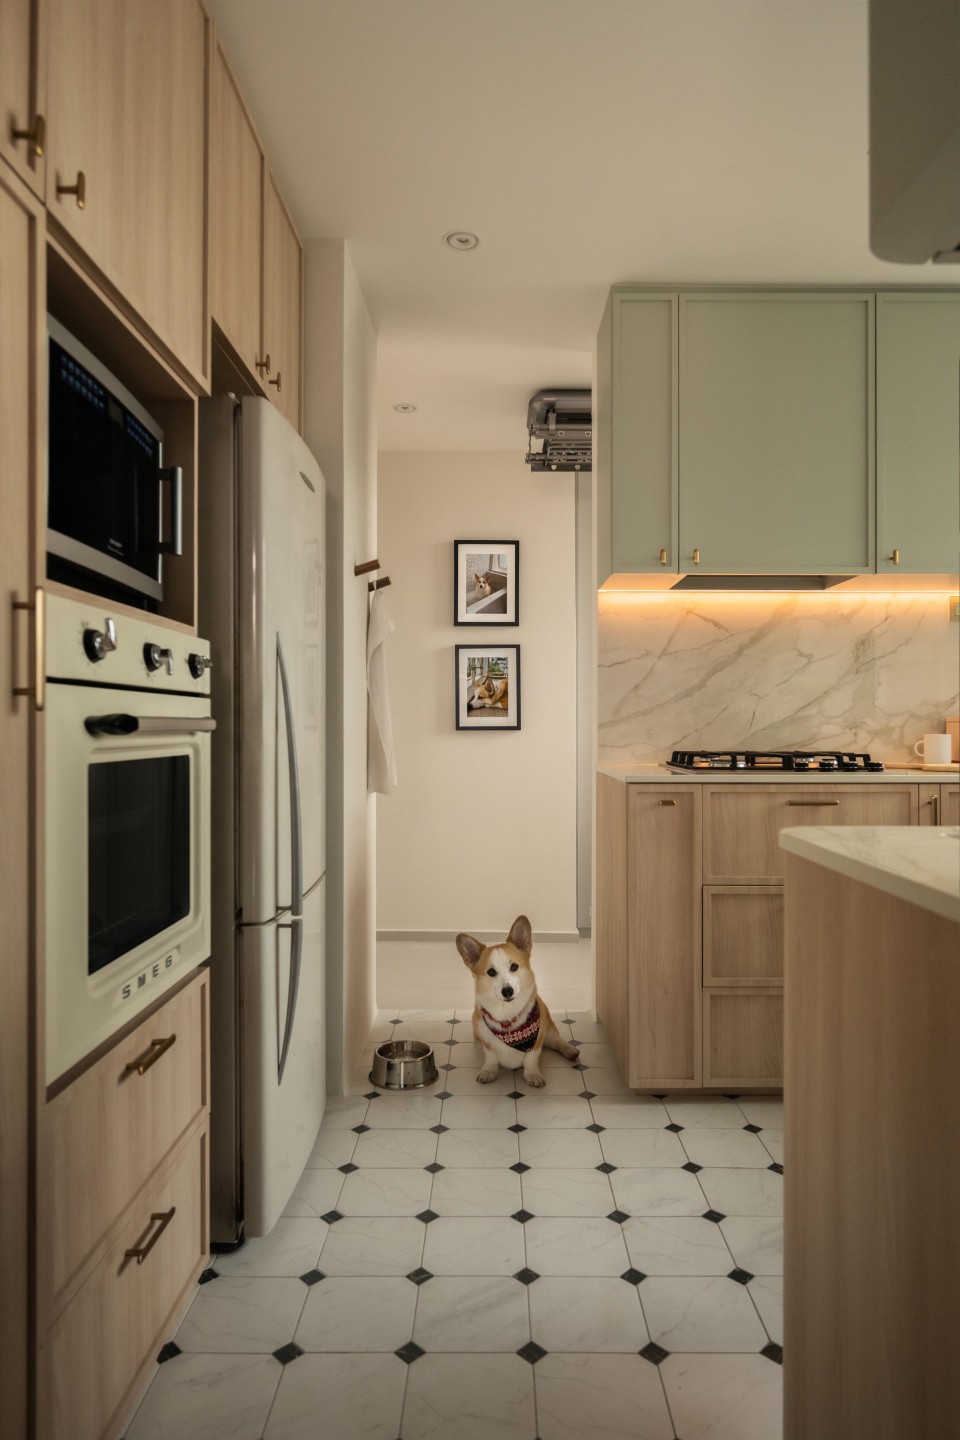
There was the flooring that had seen better days, the kitchen that never seemed to have enough storage, and a bathroom setup that made bathing their Corgi quite literally a pain in the back.
Some of the fixes were fairly straightforward. The deteriorating parquet in the bedrooms, for instance, was swapped out for vinyl to retain the warmth of a wood finish while making maintenance a little less troublesome.
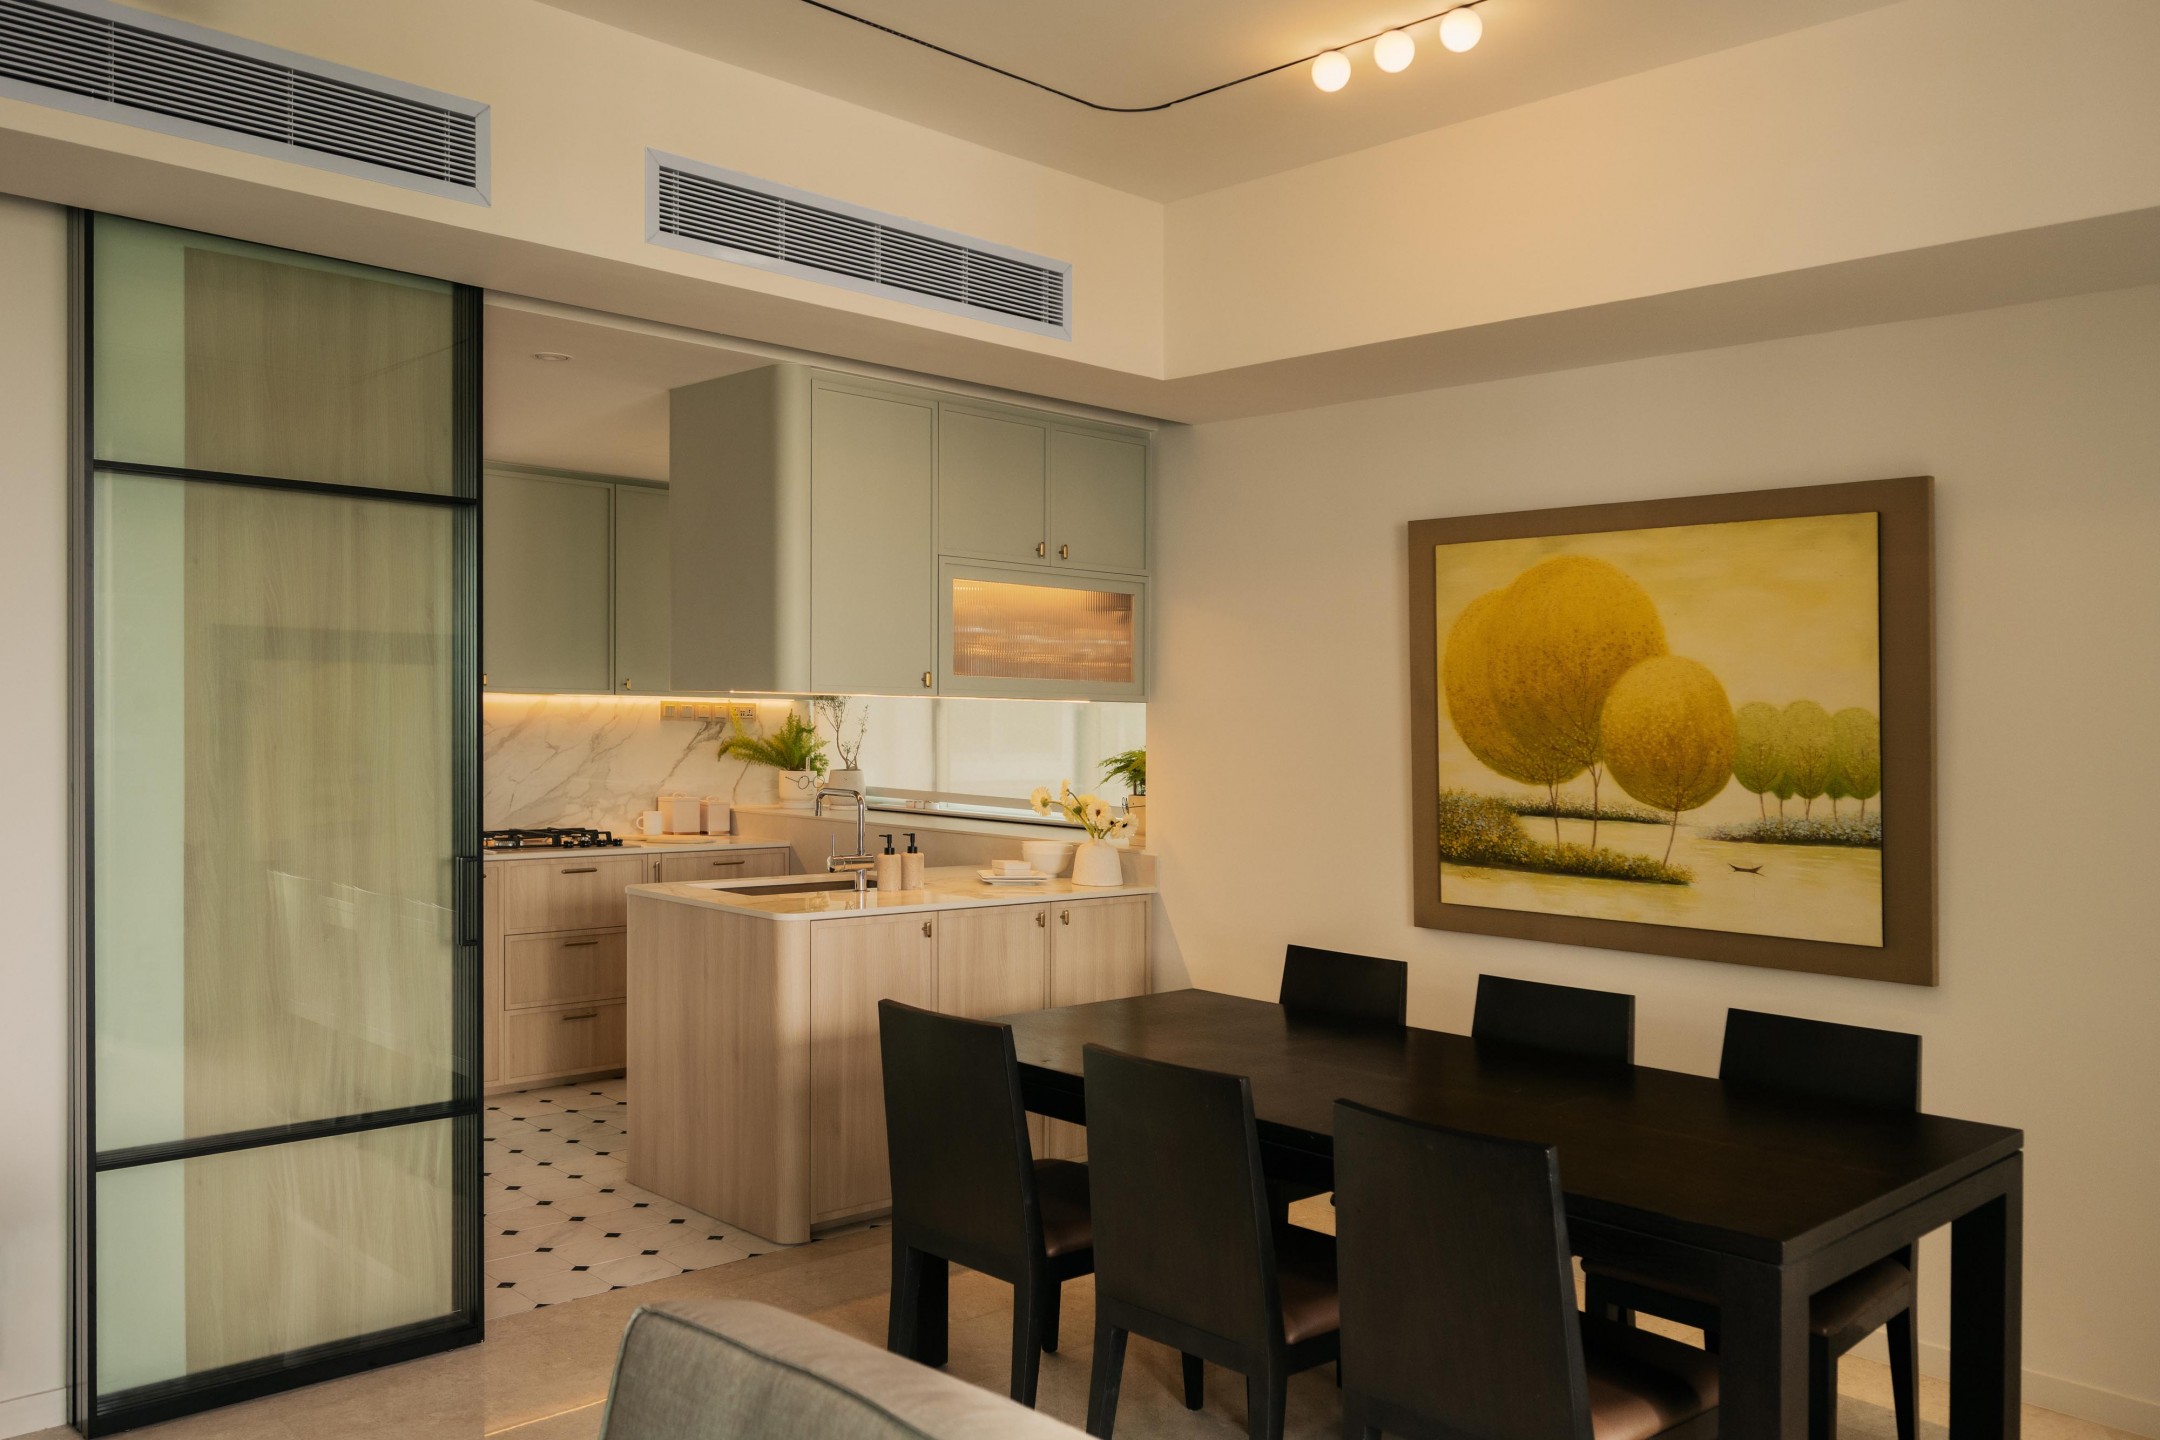
The exposed track lights and pendant lights in the living room also made way for a false ceiling with recessed track lighting, while boba lights were added to the dining area.
“Whether they are settling into a particular corner to read or using the living space for other activities, the lighting can be adapted to create the right ambience and level of comfort.”
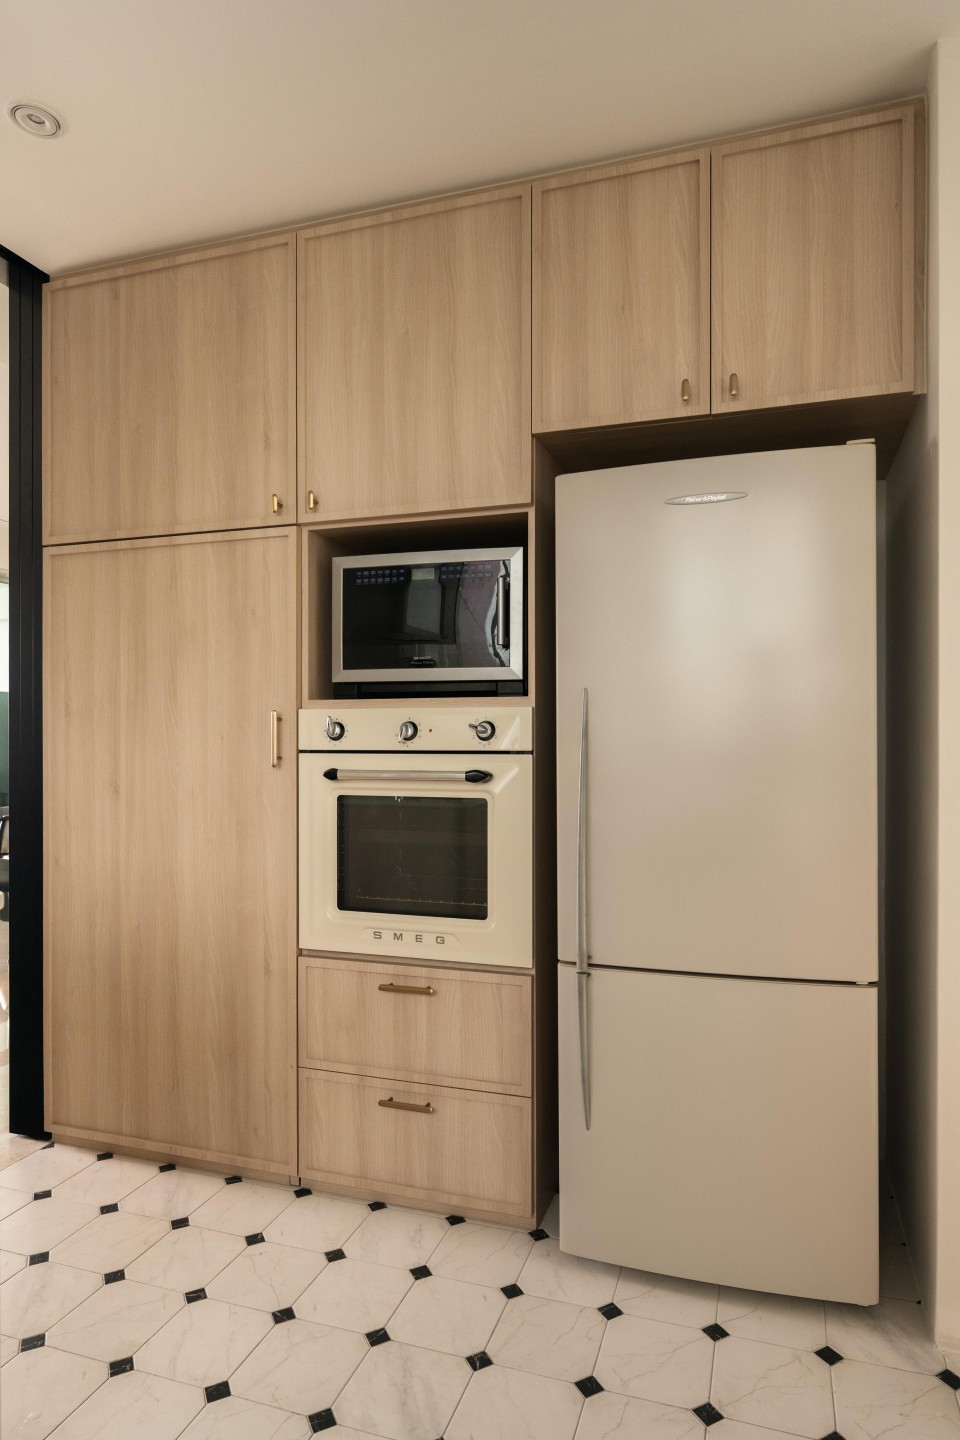
The kitchen, however, required a little more problem-solving. Here, the homeowners’ biggest gripe was storage, or rather, the lack of it. Part of the problem was the existing countertop arrangement, especially as the bay window ledge – a common feature in older condos – created awkward corners that weren’t put to much use.
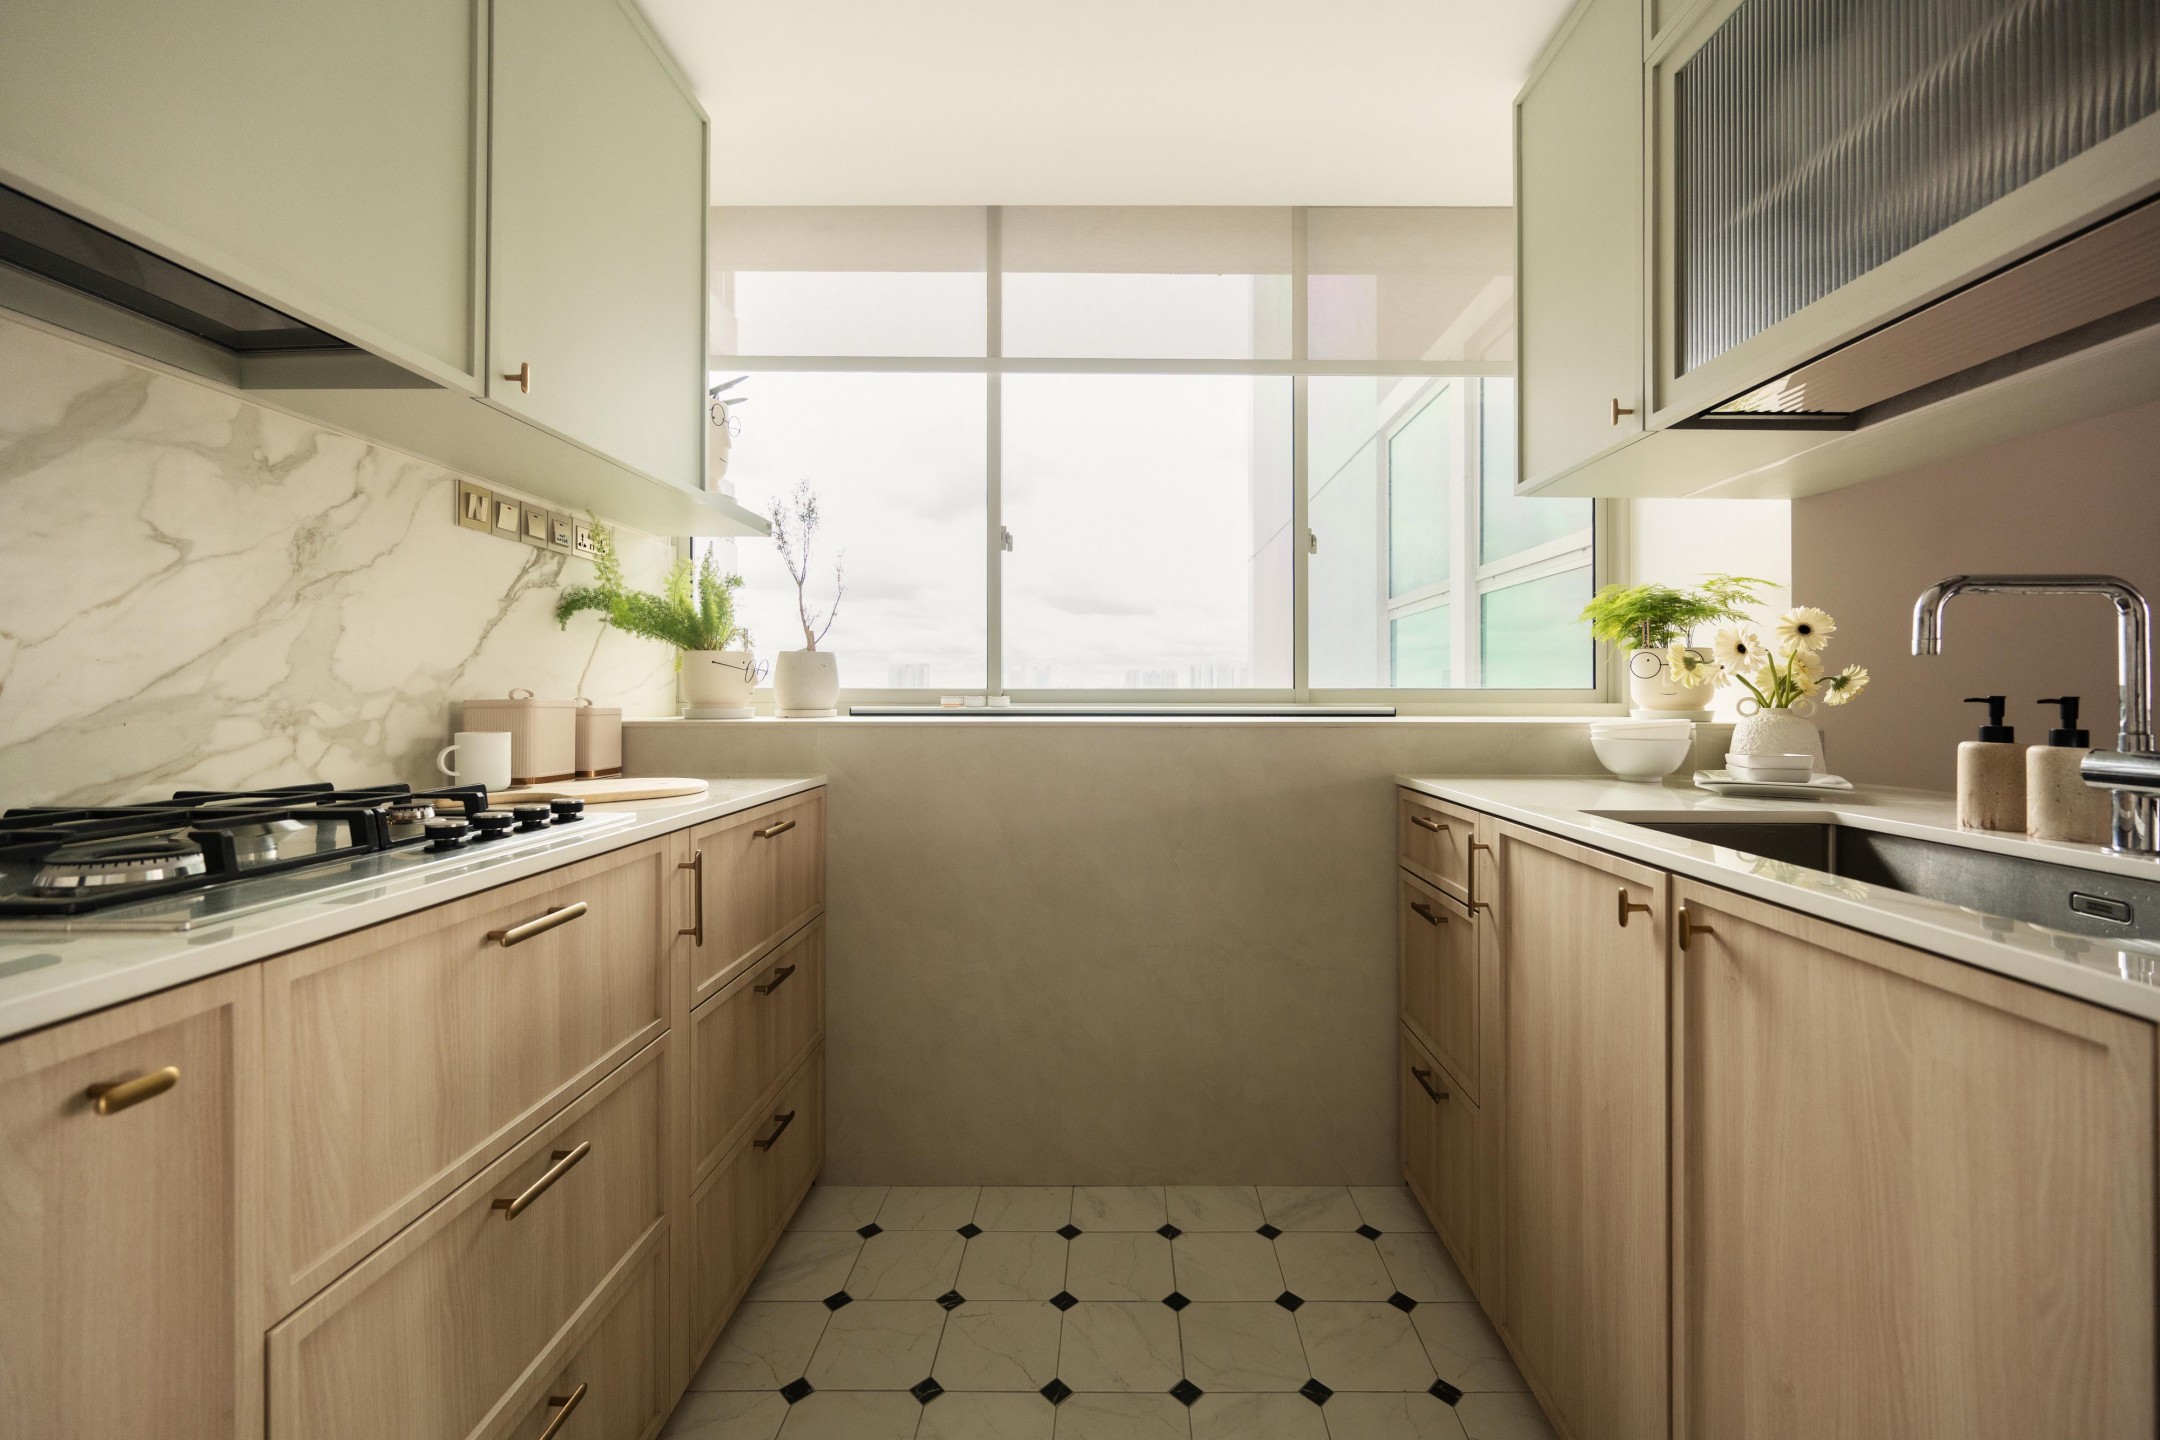
Since the bay windows couldn’t be removed, the designers had to improvise. They turned the ledge into a dedicated spot for frequently used appliances such as the toaster, microwave and coffee machine, freeing up precious counter space elsewhere.
“Instead of seeing it as a limitation, we embraced it as an opportunity to create additional functionality.”
Another longstanding inconvenience involved the sink. Its original position by the window meant that installing an overhead dish rack or cabinets would have blocked the natural light. So, for years, the couple simply did without them.
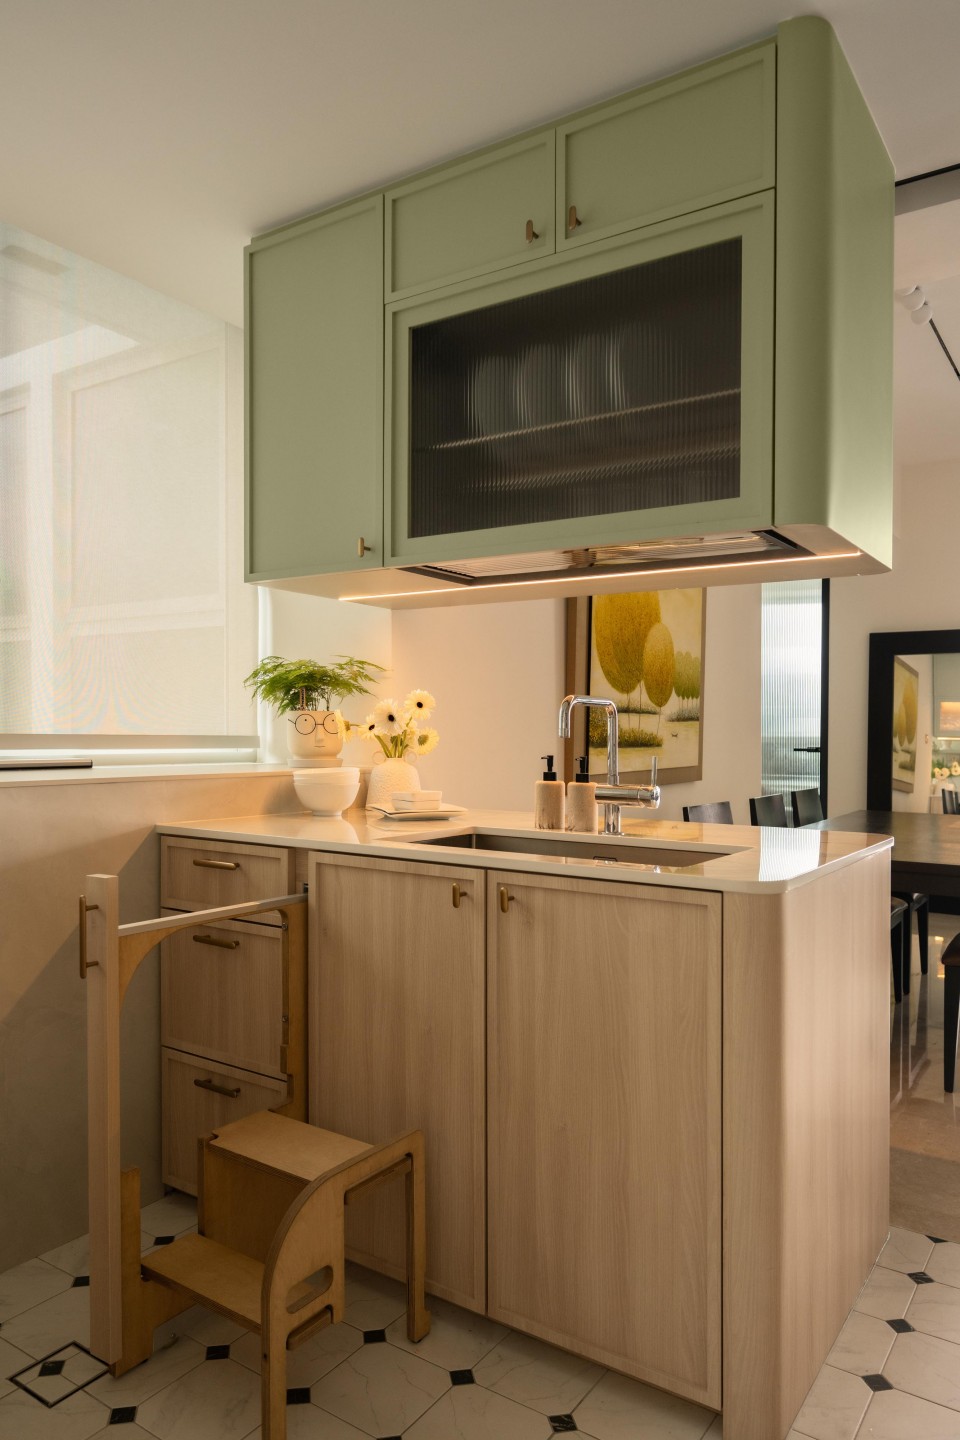
This time, the designers shifted the sink to the island, which meant overhead storage and a dish rack could finally be added without obstructing the light from the windows.
They also worked in a foldable step stool within the kitchen counter so the homeowners can get to the upper cabinets more easily. The oven, on the other hand, was relocated and raised to a more comfortable height, sparing them from having to crouch every time they wanted to check on dinner.
But arguably the most thoughtful ergonomic upgrade wasn’t designed for cooking, lounging or even the homeowners themselves – but for their dog. Until the renovation, the couple had spent the longest time bathing their dog in the common bathroom.
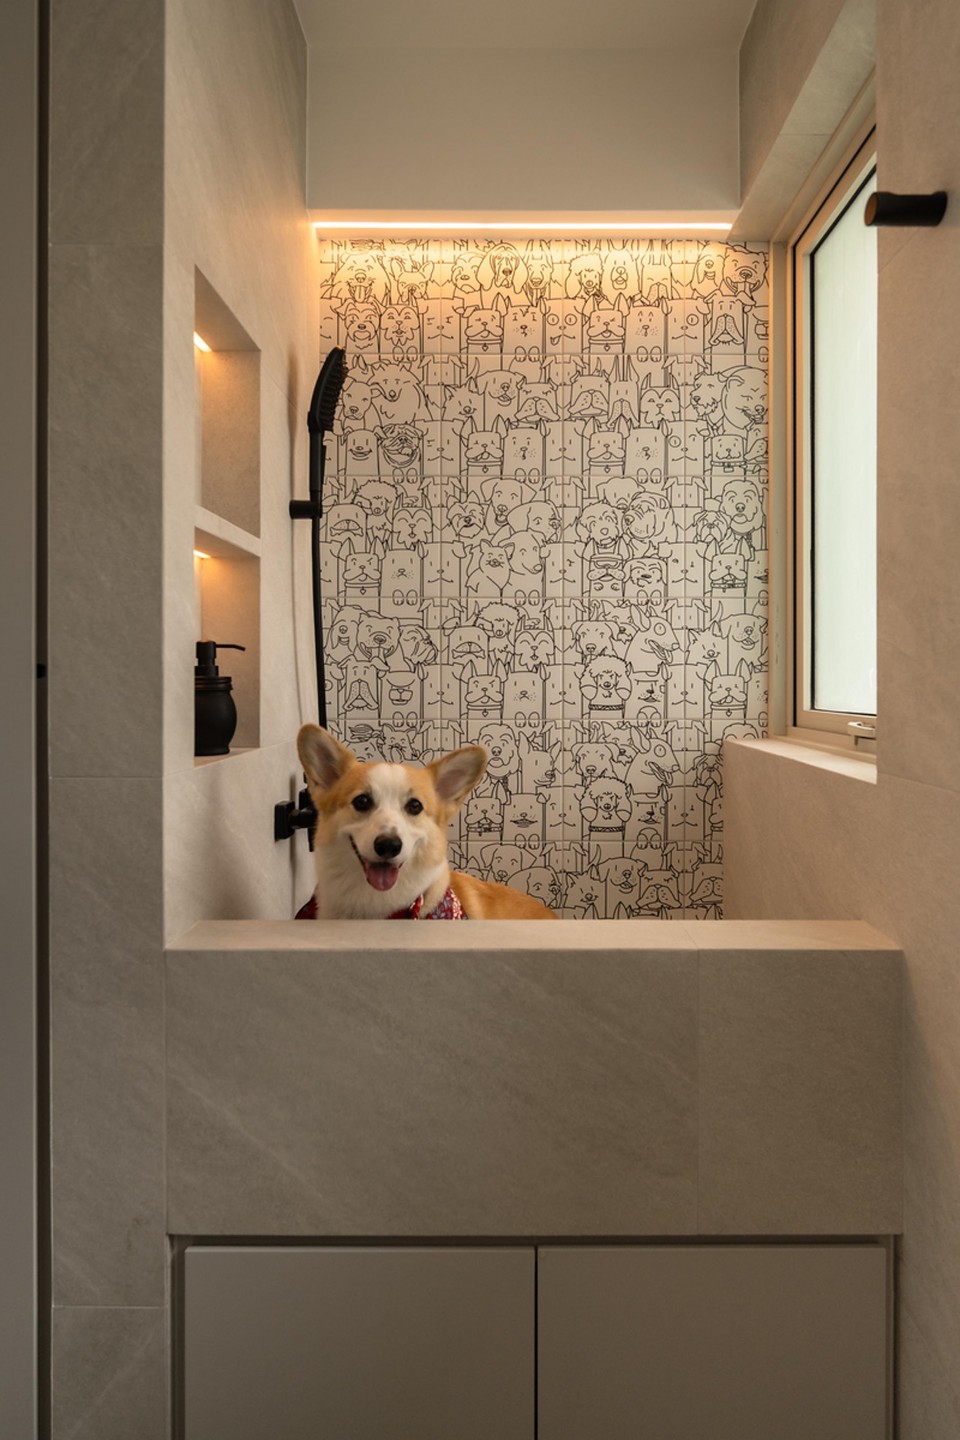
“The previous set-up was not ideal as it required them to bend down throughout the process. They wanted a more practical setup that would allow them to care for their pet comfortably.”
The designers transformed the space into a dedicated dog bath, customised according to the homeowners’ and their dog’s proportions. They even added a shampoo niche so grooming essentials are always within arm’s reach.
And if there was any doubt about whom this bathroom was designed for, one little detail will clear things up.
“To add a personal touch, we introduced a feature wall dedicated to their beloved Corgi, bringing warmth and character into what was previously a purely utilitarian area.”
After nearly 20 years of adapting to their home, the couple finally have a space that has been adapted around them and their furkid. And it seems the makeover was just as satisfying for the designers as it was for the family of three.
“As dog lovers ourselves, we were especially excited to create something that accommodates both the homeowners and their beloved pet.”


