He grew up with a family-run photography and design studio. She holds a day job as a designer. Naturally, when the two creative souls were renovating their matrimonial home, they had big ideas.
“Our brief was to create a home that felt distinctive and not too typical of a conventional residential interior,” said Stella. And from the sentiments they’ve gathered so far, they seem to be on track.
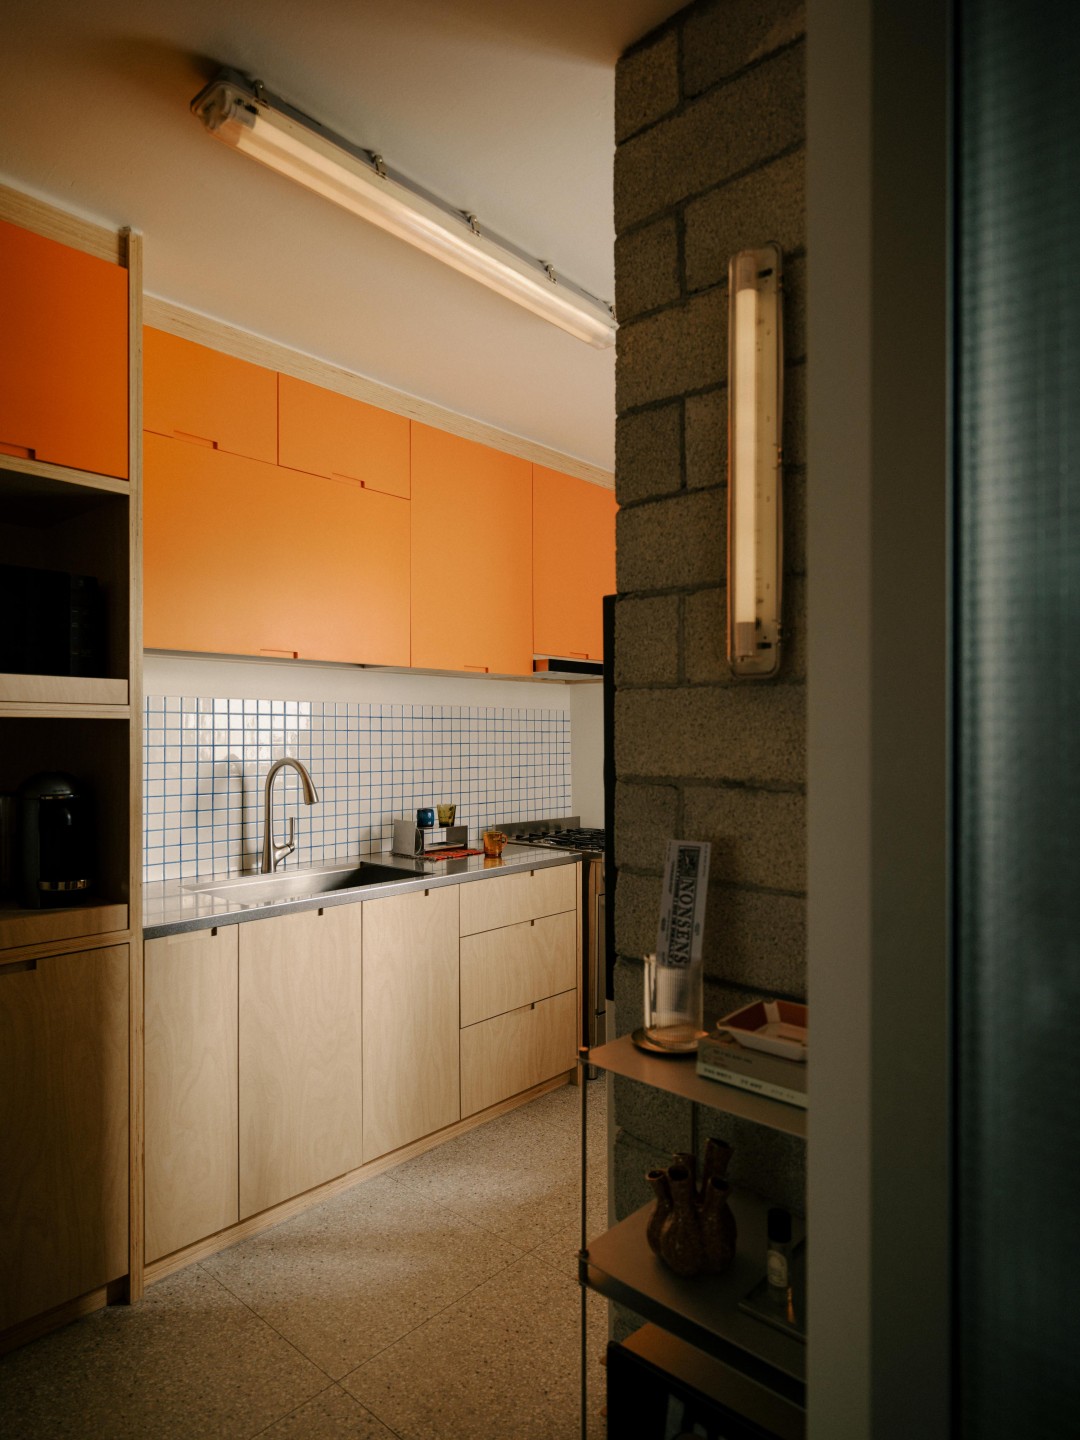
“Some visitors have said it feels more like a cafe, gallery or co-working space, probably because of the cement flooring and stainless steel details.”
The industrial and brutalist influences are an homage to the work of Tadao Ando, whom Simeon considers a major source of inspiration. It was also why they sought out Vincent and Jiajun from No Sense Studio, designers with a track record of layering different materials while keeping them cohesive.
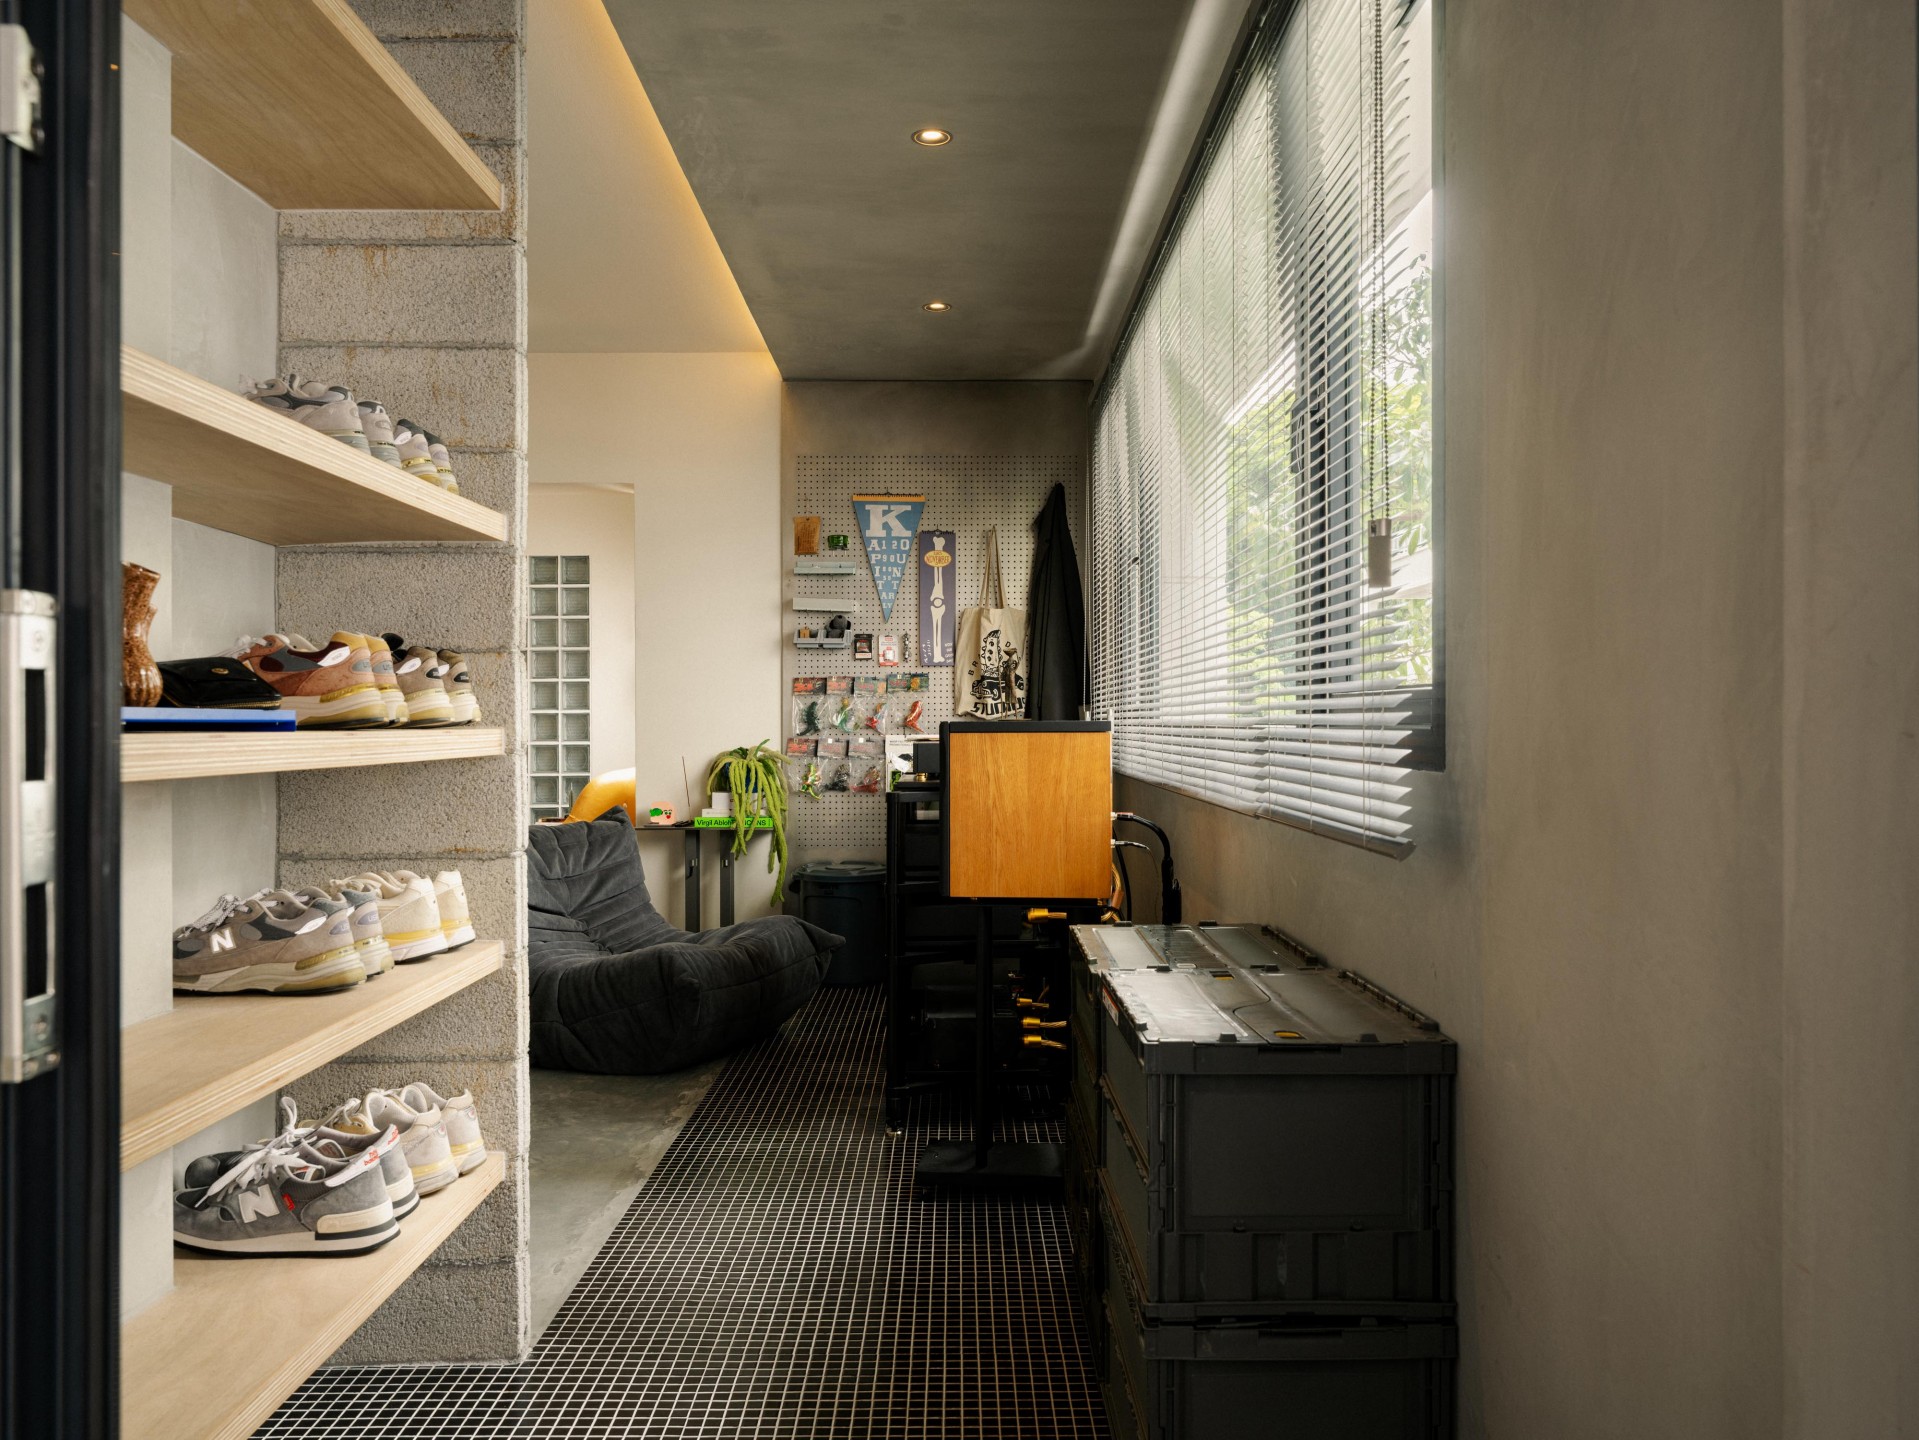
Take the foyer, where the quintessential shoe rack is treated as a feature wall with hollow blocks and birch plywood shelving. The latter, along with rockwool inserted beneath the walls, was just as much a practical choice: it helps create a warmer acoustic environment for the couple to enjoy their vintage hi-fi set-up.
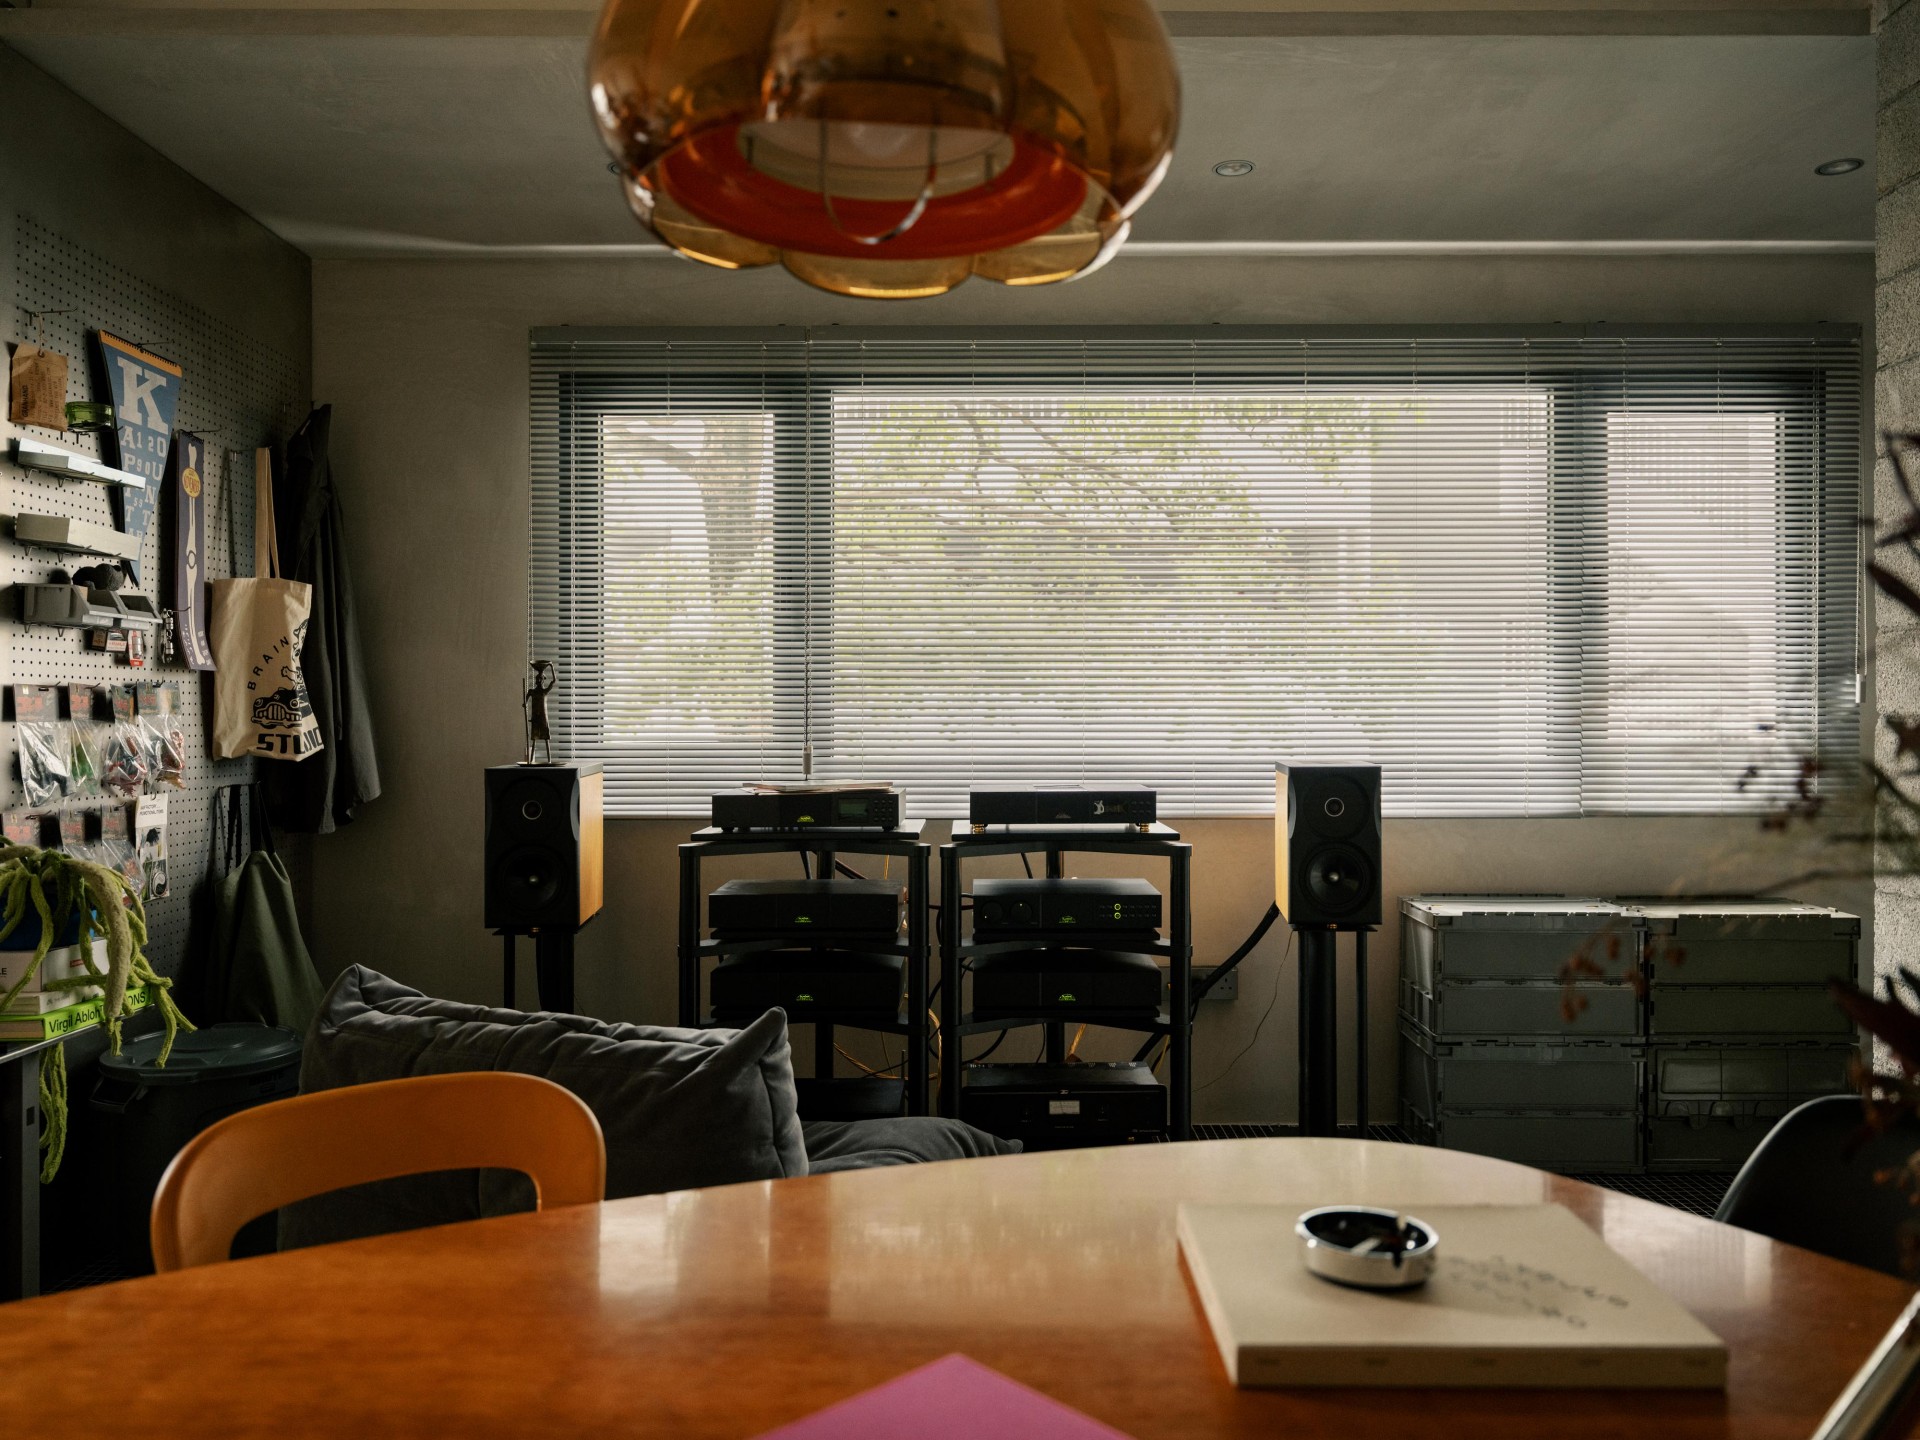
“Hi-fi listening is one of Simeon’s main hobbies,” she explained. “Rather than hiding it away, we wanted it to sit prominently within the living area and become part of the home’s character.”
The listening corner is framed by a stainless steel pegboard and black mosaic tiles, which transitions discreetly into cement flooring in the living room. Using different textures is one of the tricks the designers used to define living spaces without erecting walls — important for maintaining spaciousness in an irregular layout.
“The living room was the part of the home we were most concerned about because of its non-rectangular layout, but seeing how naturally it was resolved was a big relief.”
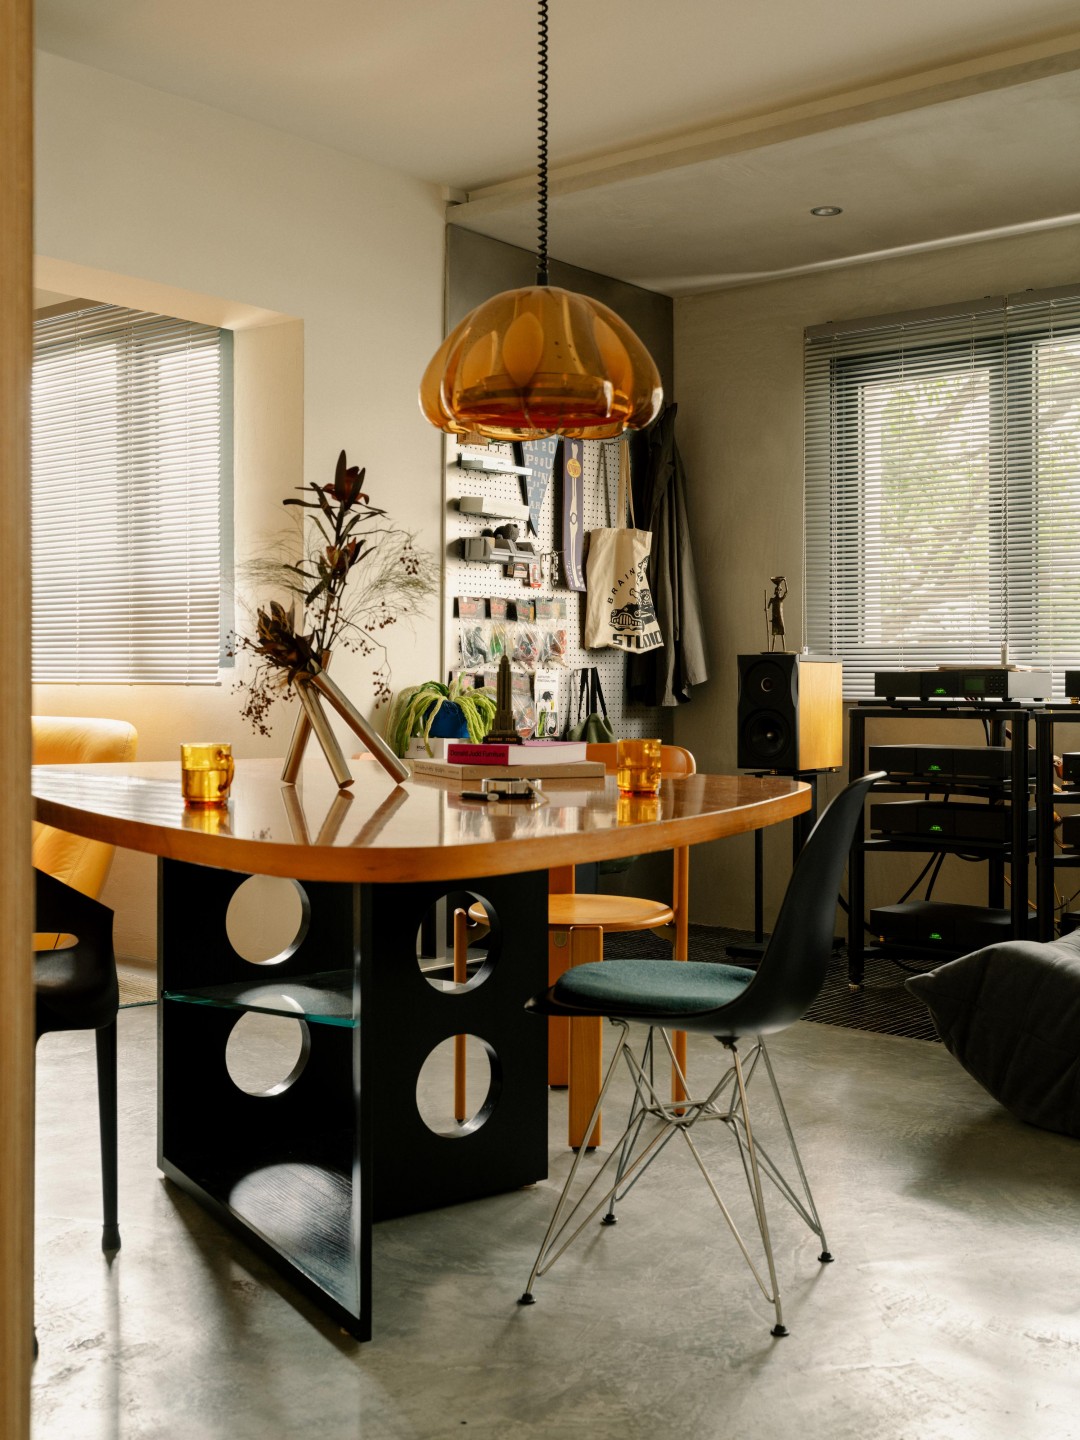
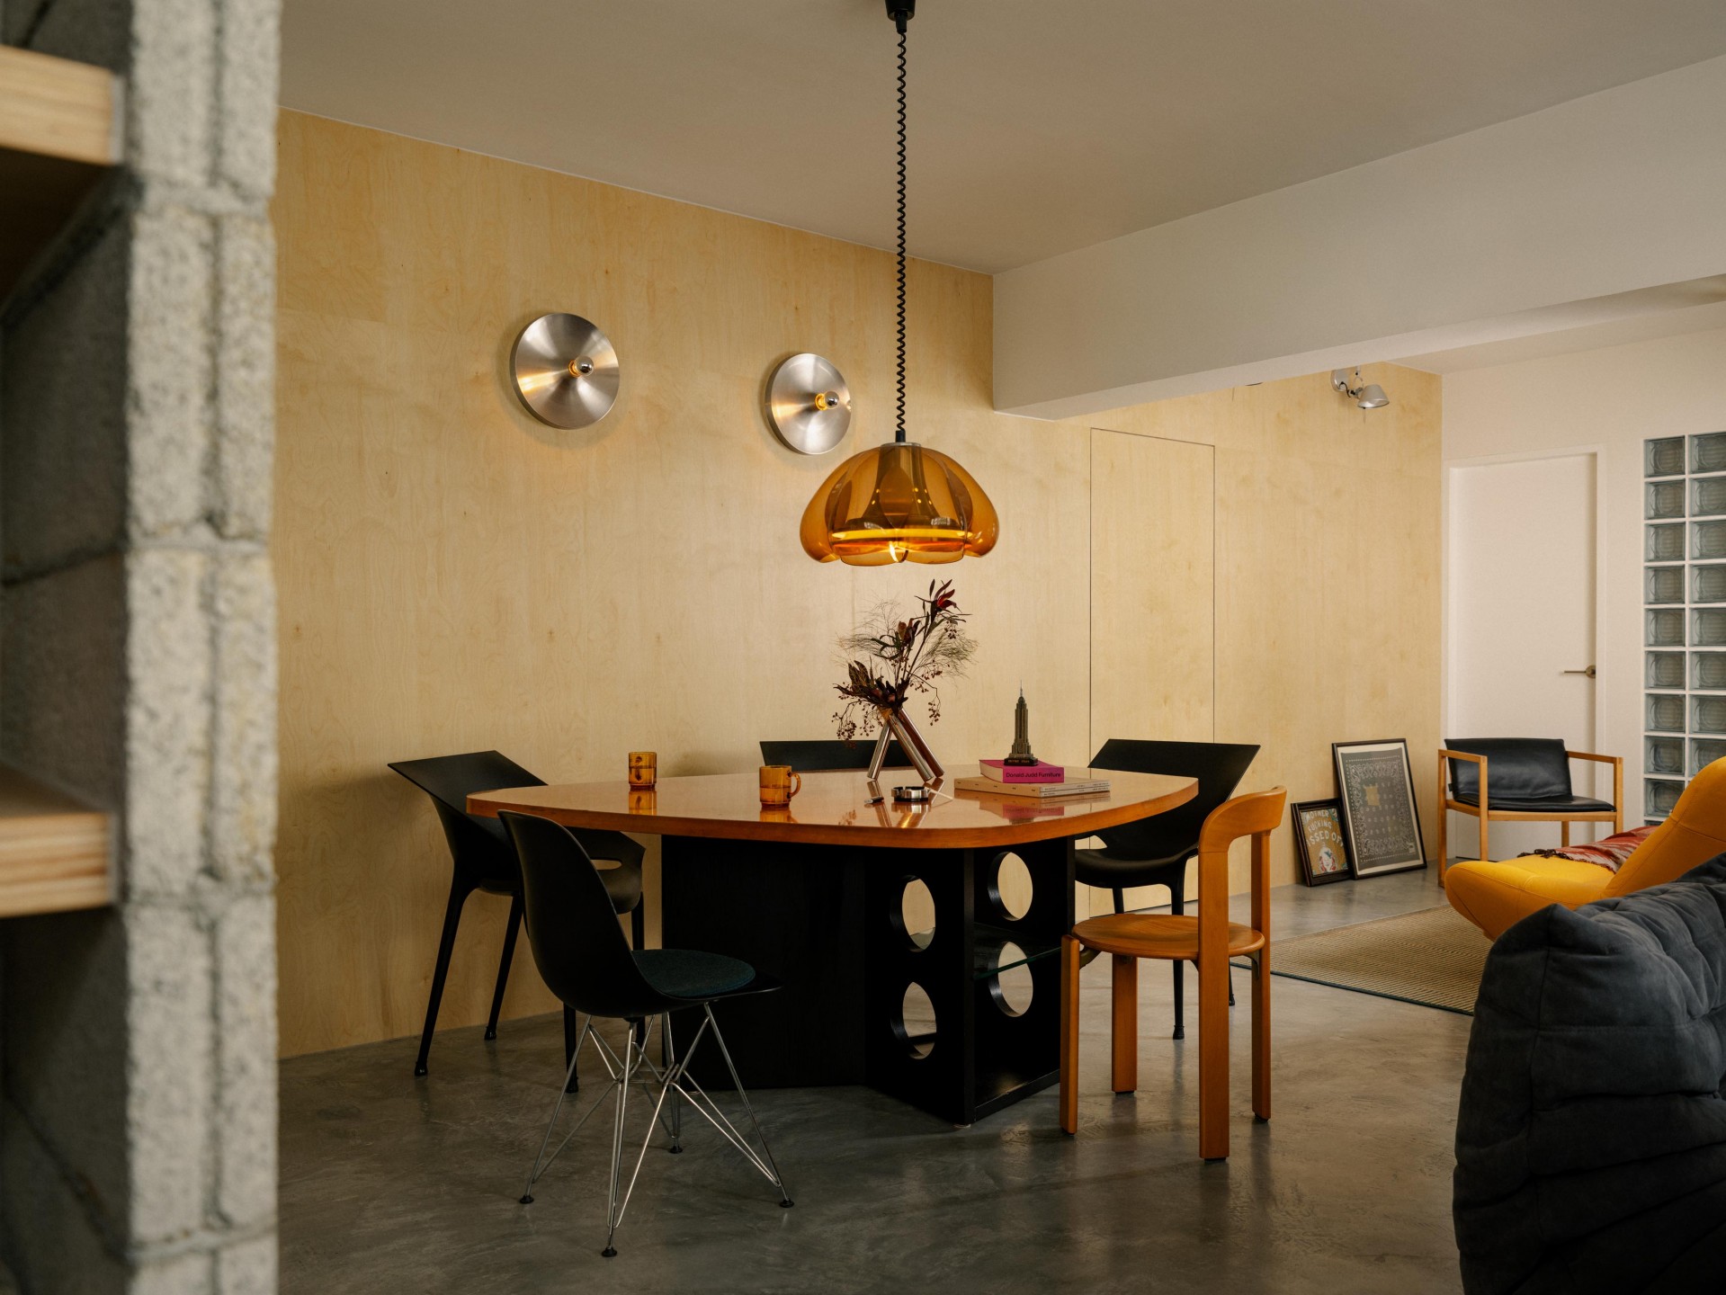
Entering the living room, the tones shift from cool to warm and the couple’s appreciation for vintage furniture and statement lighting comes into view. The couple had sourced the Tecta table, along with chairs from Kartell, HAY, and Vitra, from abroad to assemble a one-of-a-kind dining set. Illuminated by the vintage lamp above, the set-up feels cosy despite the openness of the space.
“The dining area is where we host, work, and have long conversations and spend time with people. In that sense, it has become one of the most lived-in and social parts of the home.”
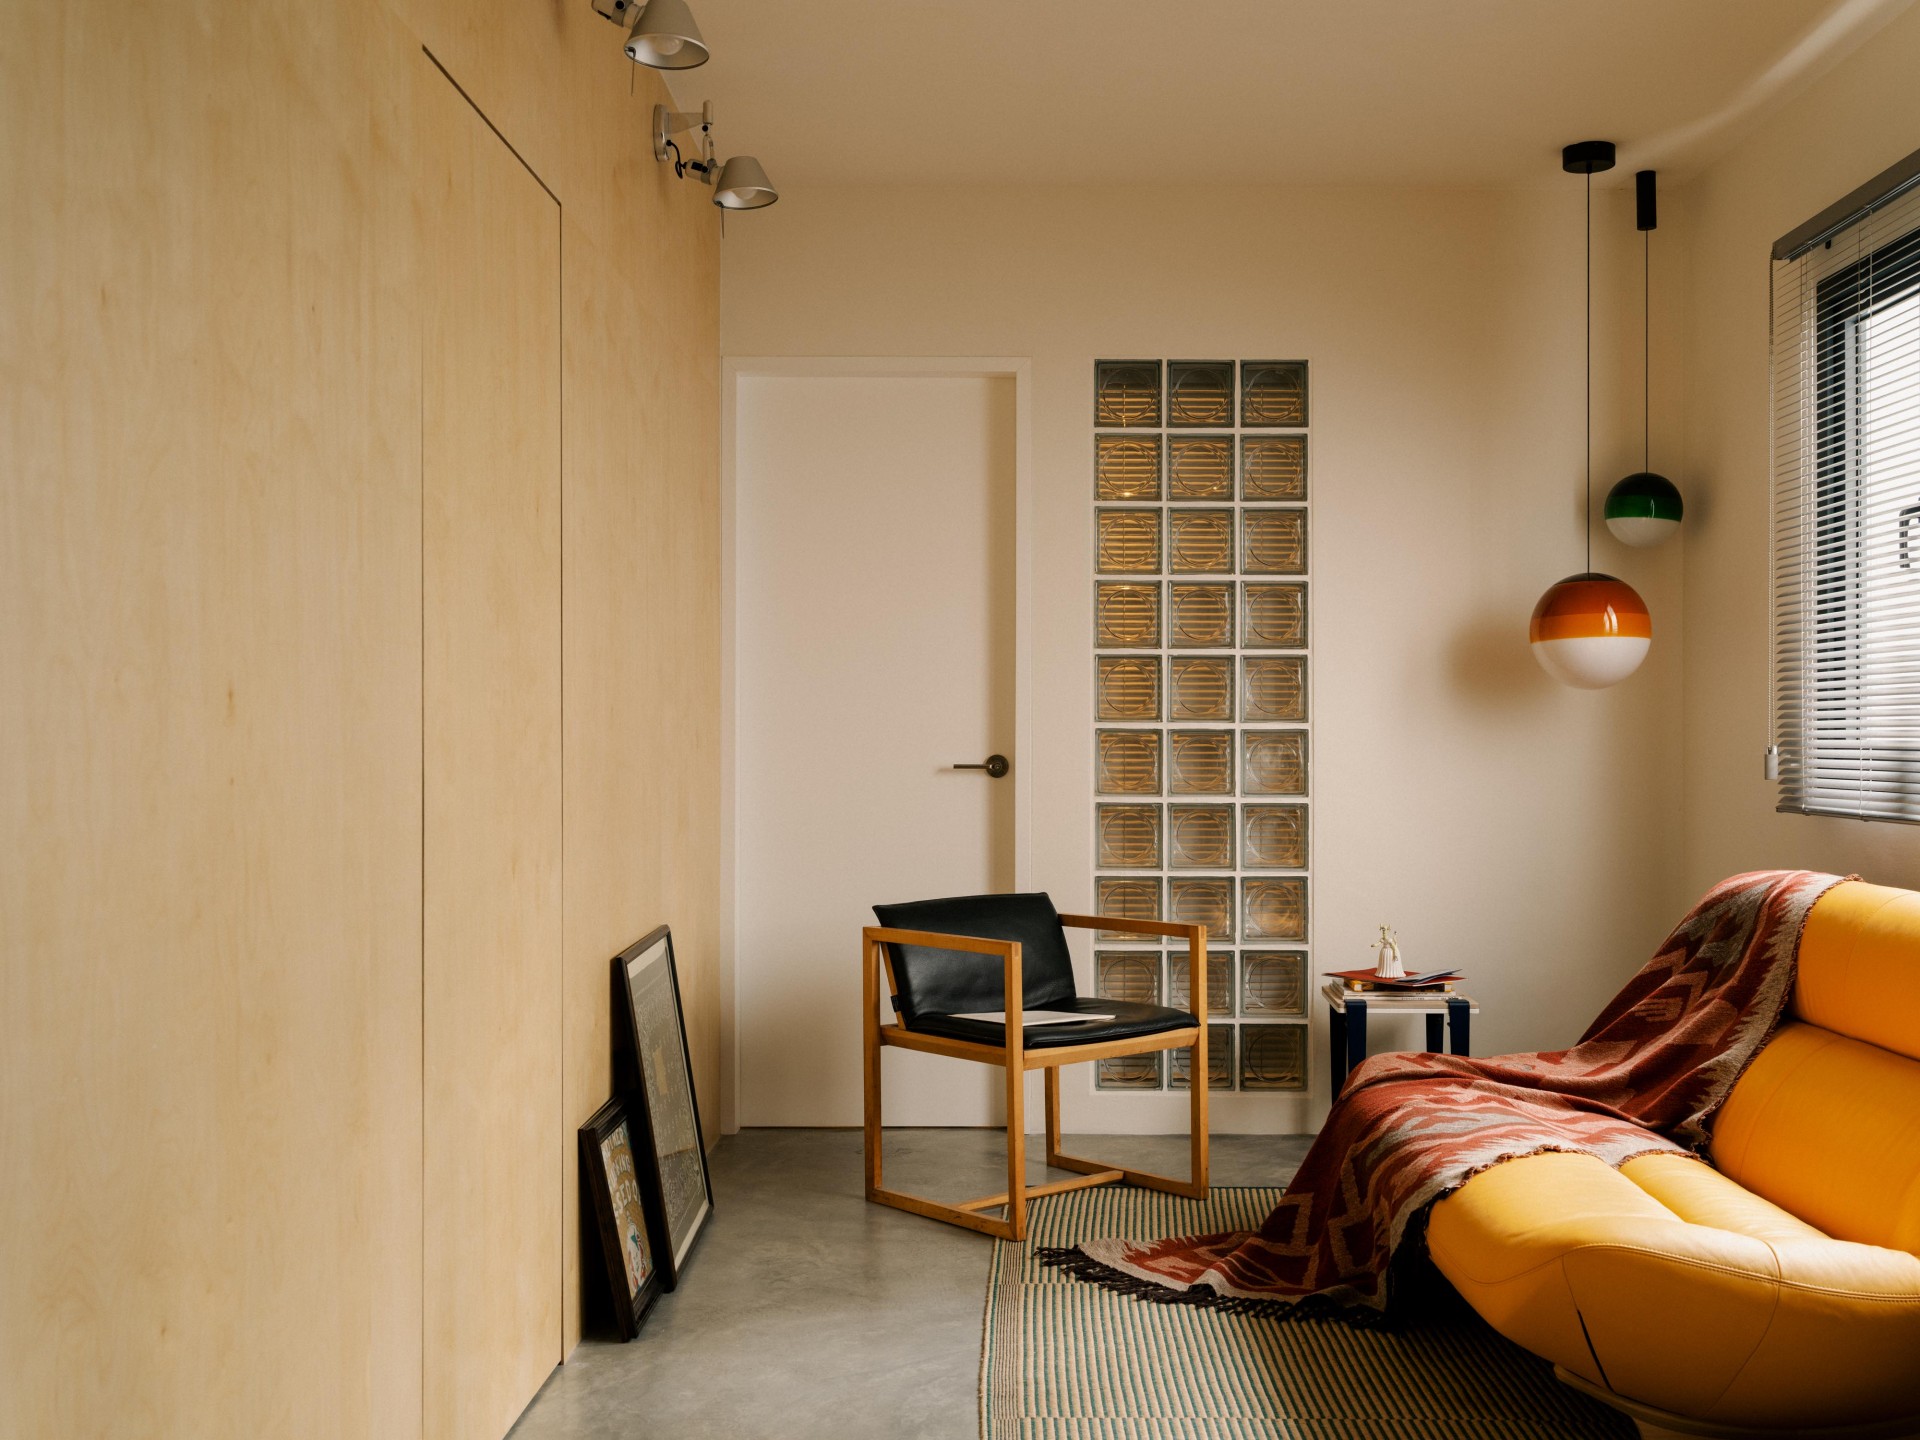
The living room, by contrast, is the most minimal area in the home, mostly because the couple decided to do away with a TV altogether. Just a Ligne Roset sofa and a pair of Marset Dipping Lights from Grafunkt.
“There’s a certain clarity and focus in the space that makes people more present when they are in our home. It does not feel overly casual or cluttered, so conversations tend to become more intentional.”
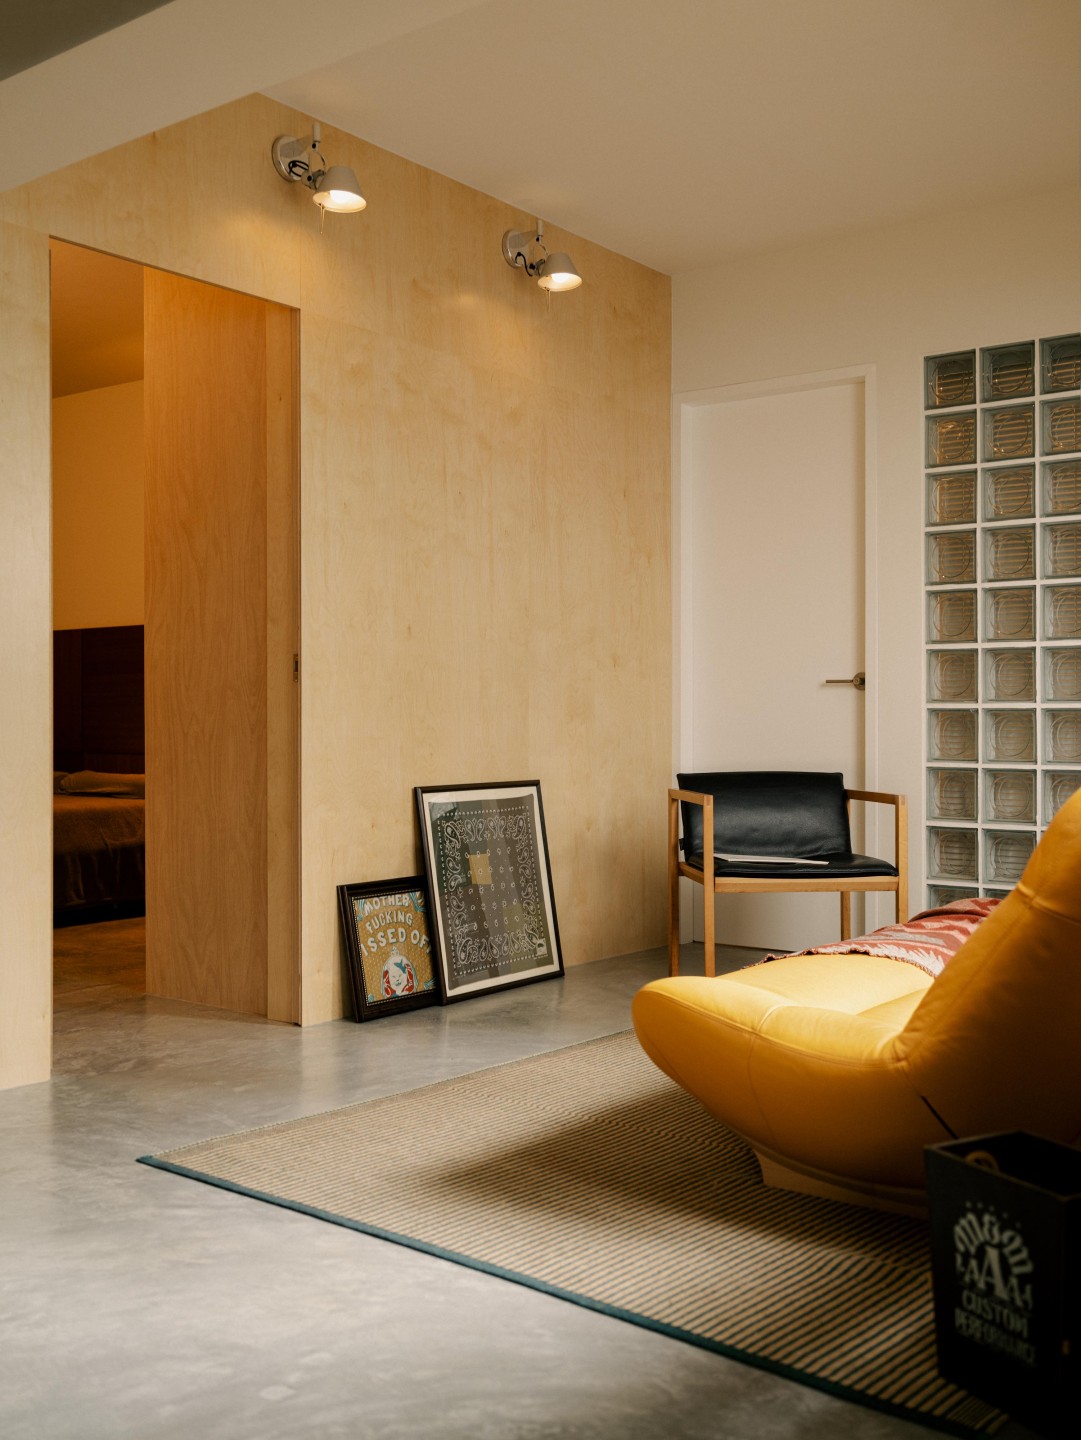
In this corner of the house, a concealed door in the birch plywood wall opens to the master bedroom, which has a similarly restrained vibe.
“After spending time in the more active and expressive parts of the home, we wanted the bedroom to feel calm, quiet and free from distractions. It is probably the simplest room in the house, but that simplicity is exactly what makes it feel restful to us.”
The adjoining study is a different story. Here, the couple deliberately chose a bright blue doorway to signal the shift from a restful space to an active one where they work, explore hobbies, and take on more creative or focused activities.
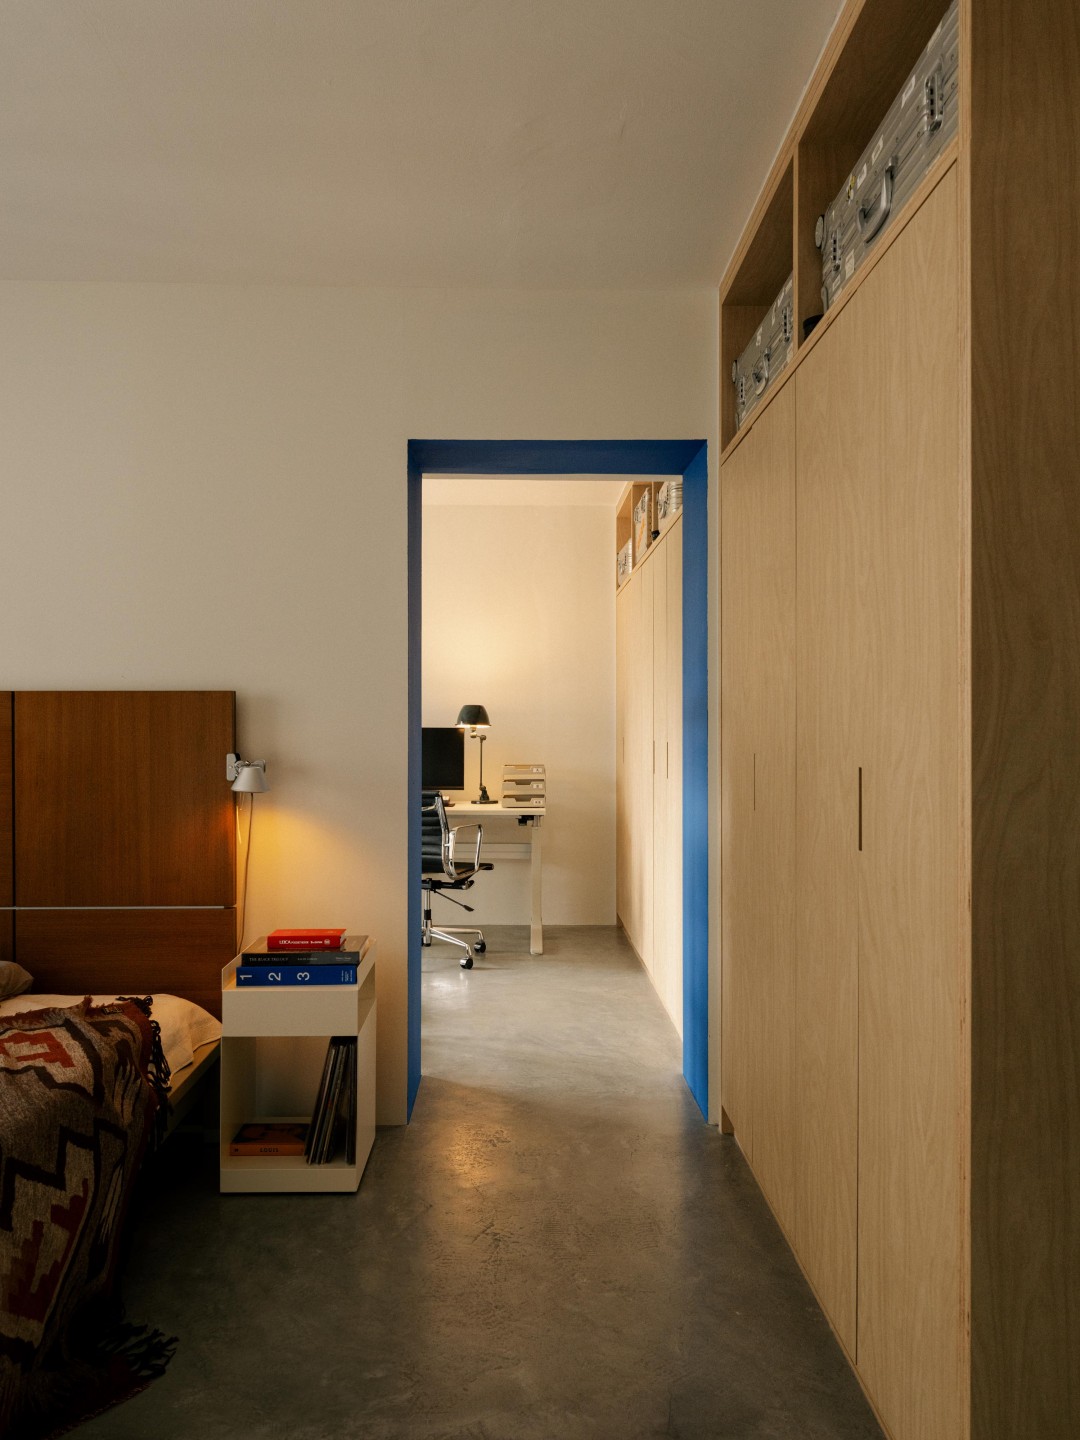
Keeping the walls intact also means it can convert into a guest room when needed, or be reworked altogether down the line.
“For that reason, it’s the only room in the house without built-in furniture. We wanted to keep it loose and adaptable, so it can change with us over time.”